 Notch
NotchPlans
610 plans — each with a material list, tools, and a cost estimate; most with a full cut list too.
Results
 Storage & Shelving
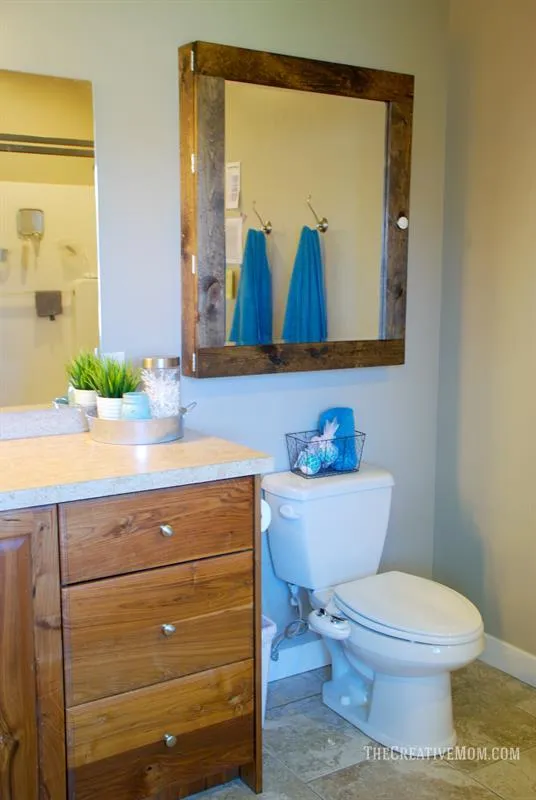
Jewelry or Medicine Cabinet
This is a great build.
- Easy
- $$$
- 3–5.8 hrs
 Furniture
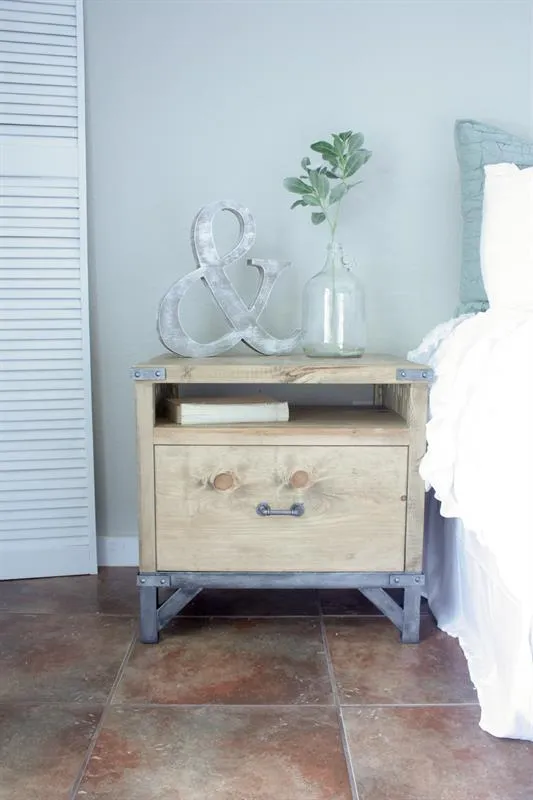
Industrial Nightstand
This industrial nightstand features a large drawer to hide all the necessities and extras needed at bedtime along with a small charging space for phones and tablets!
- Intermediate
- $$
- 8.5–16.5 hrs
 Furniture
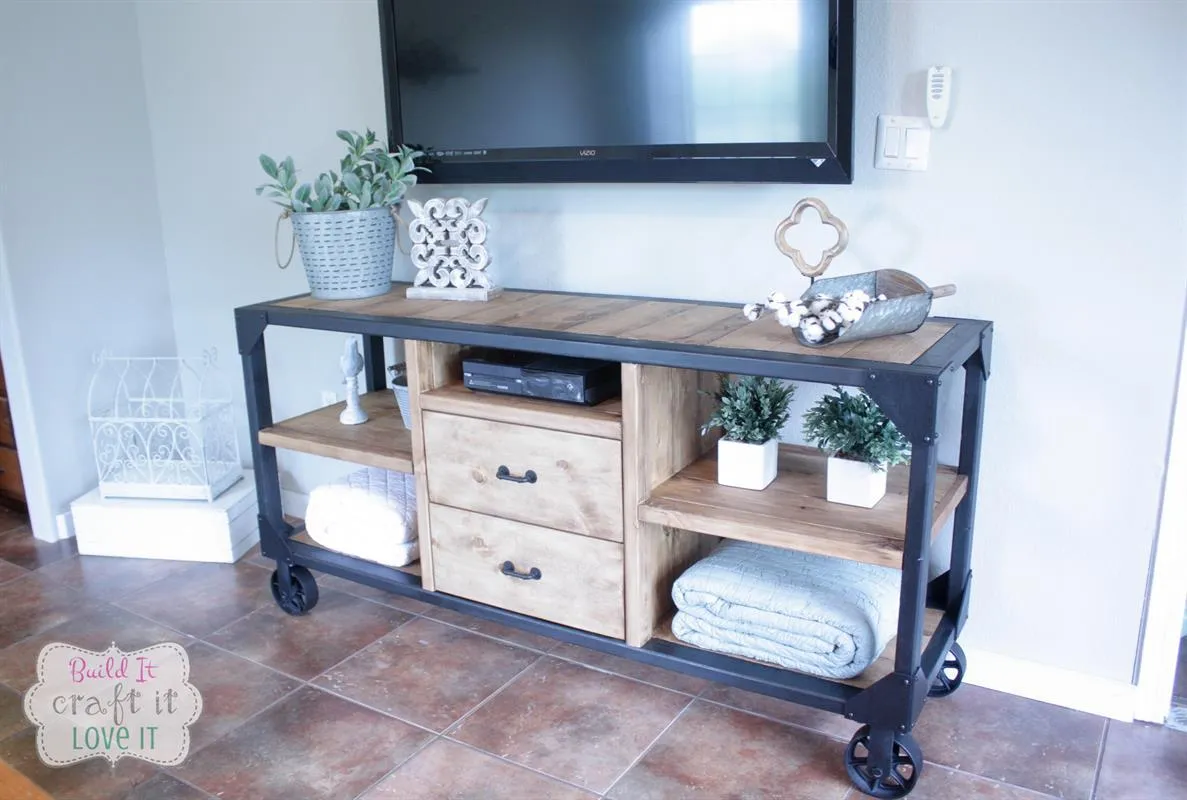
Industrial Media Console
Staring at the t.v.
- Intermediate
- $$$
- 8–15.8 hrs
 Furniture
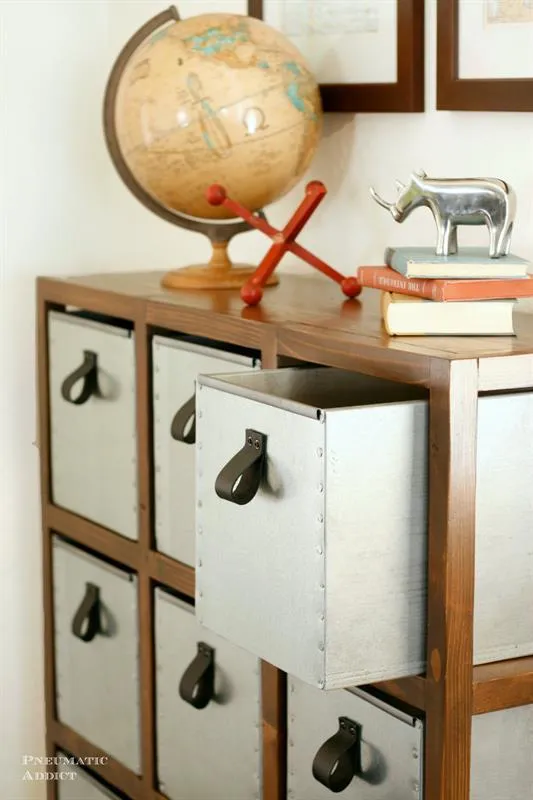
Industrial Cubby Storage
This 9 space cubby organizer can be put together quickly with off the shelf lumber and finished however you'd like.
- Easy
- $$
- 2.8–5.5 hrs
 Furniture
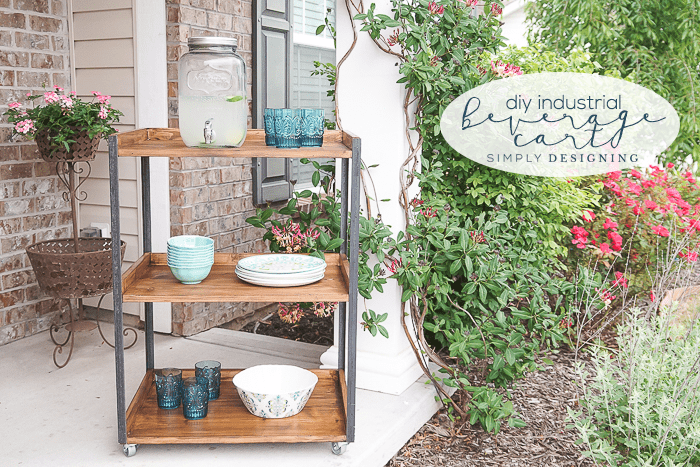
Industrial Beverage Cart
This industrial rolling beverage cart is the perfect addition to your outdoor living space!
- Intermediate
- $$$
- 5.3–10 hrs
 Furniture
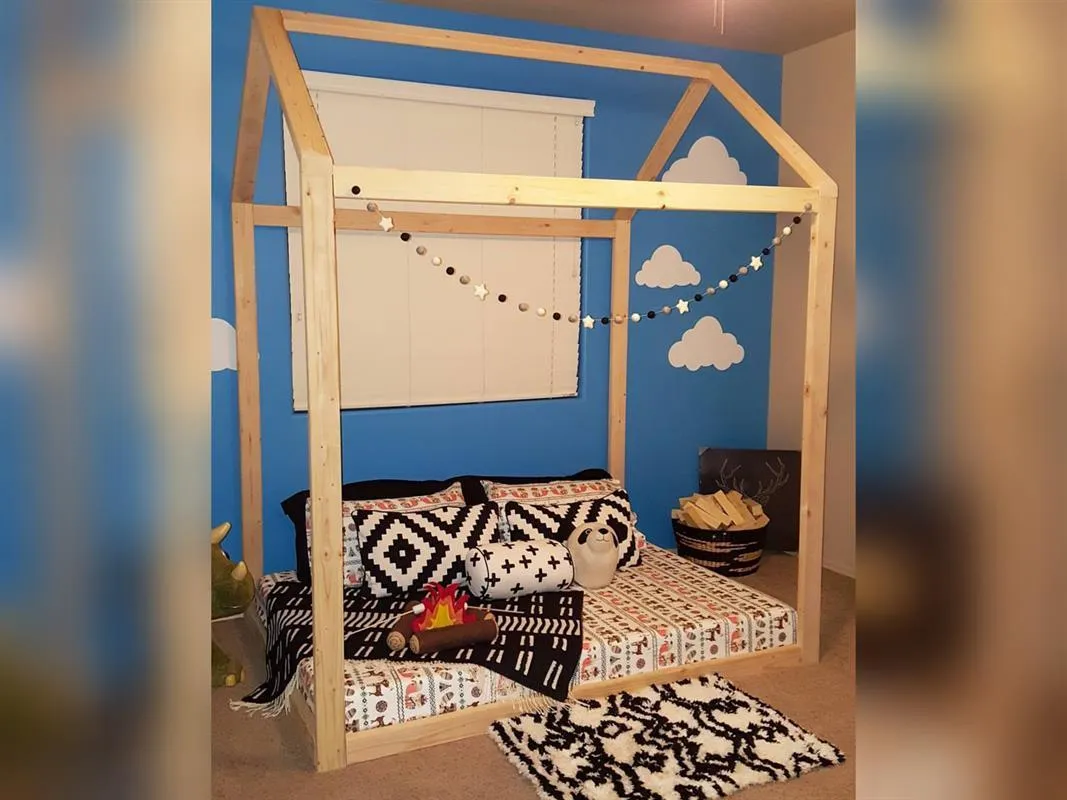
House Bed (twin mattress)
Make your very own house bed for your kids’ room.
- Easy
- $$
- 2.5–4.5 hrs
 Gifts & Small Projects
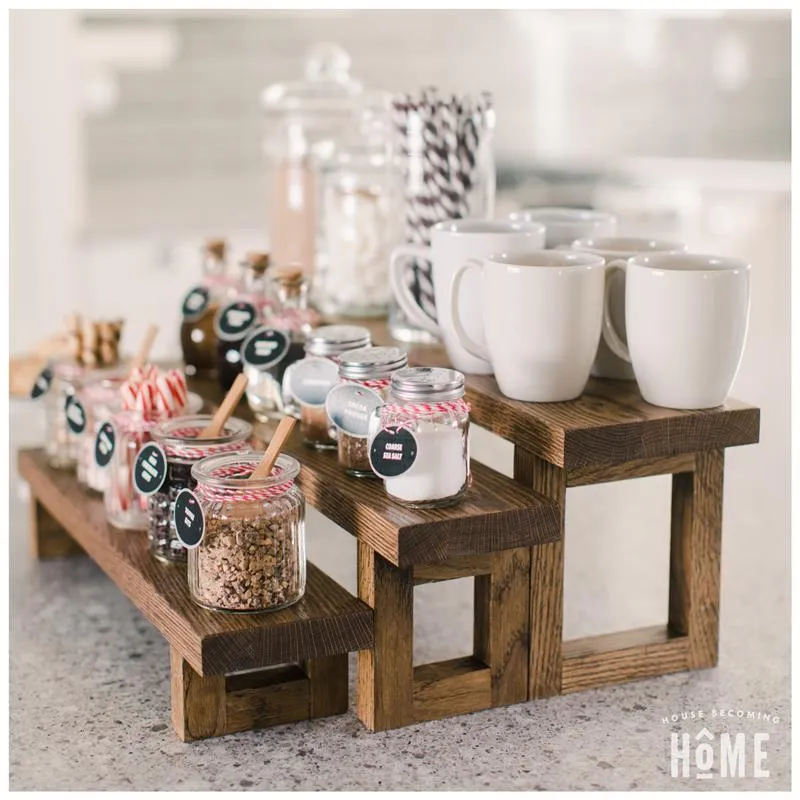
Hot Cocoa Bar
This simple build perfectly displays all the ingredients for a successful hot chocolate bar.
- Easy
- $
- 3.3–6.3 hrs
 Outdoor
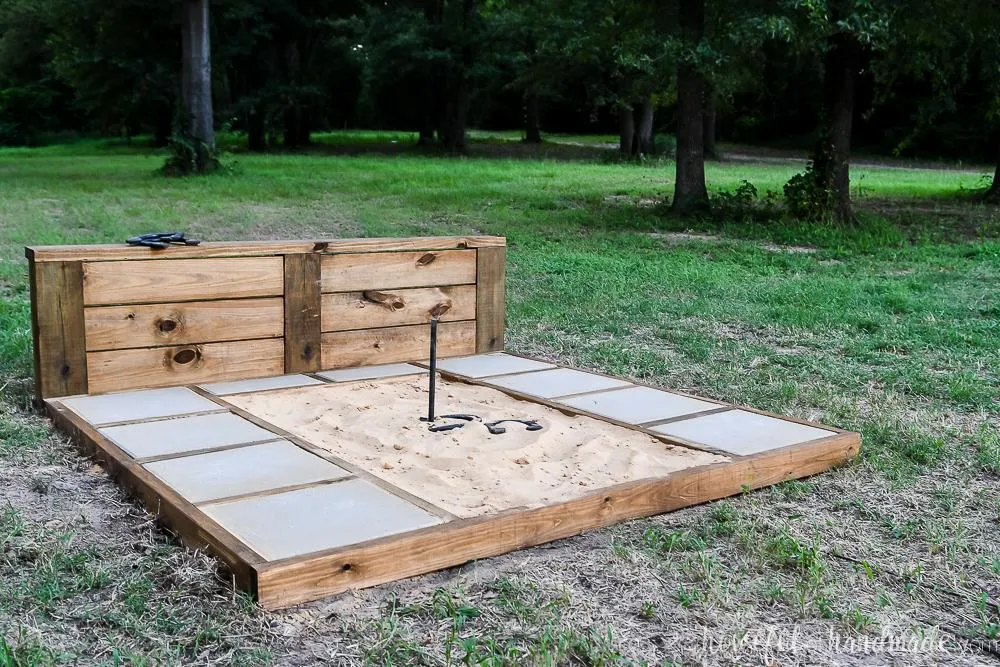
Horseshoe Pit Frame
Enjoy some games outside with your own horseshoe pit.
- Intermediate
- $$$
- 4–7.8 hrs
 Gifts & Small Projects
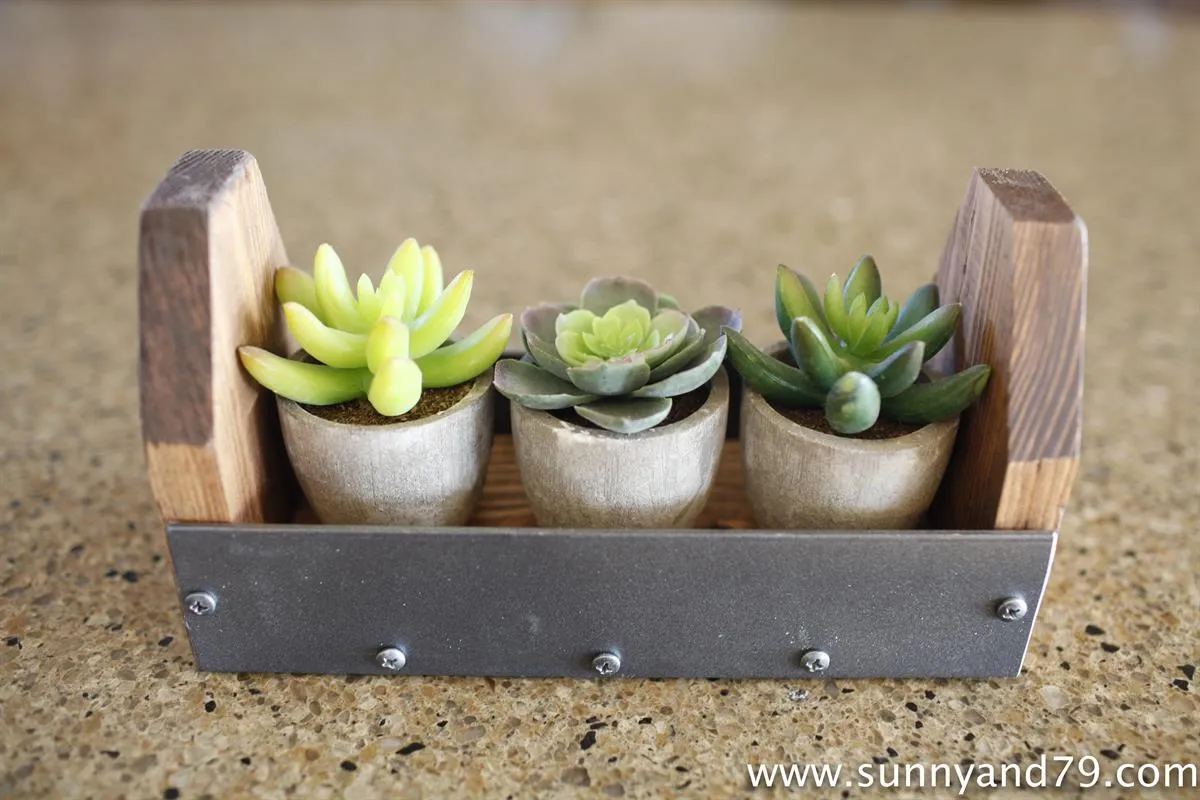
Homestead Inspired Rustic Centerpiece
This DIY Rustic Centerpiece is super simple, cute, and inspired by some old chicken feeders we found in an old barn on our ranch.
- Intermediate
- $$
- 4.5–8.8 hrs
 Gifts & Small Projects
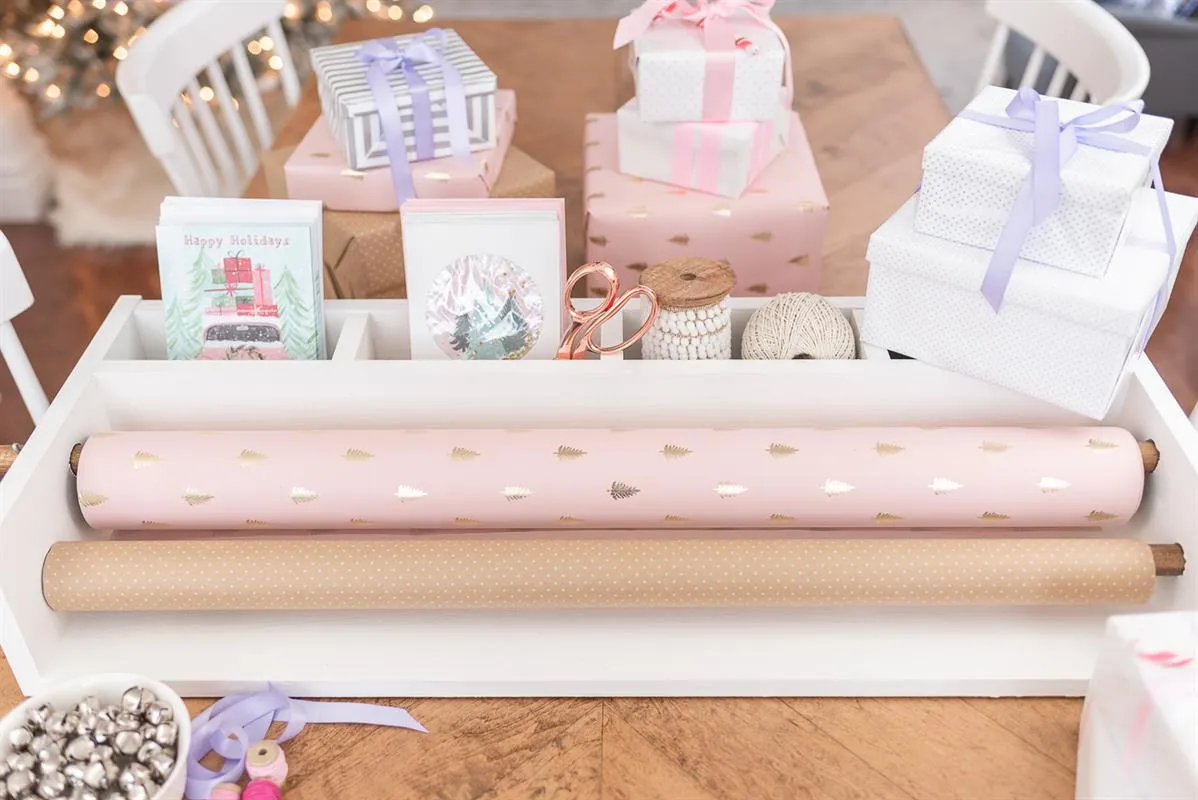
Holiday Gift Wrapping Caddy
This easy to build gift wrapping caddy keeps all of your essentials organized and in one place during the holiday season.
- Easy
- $$
- 3–5.8 hrs
 Gifts & Small Projects
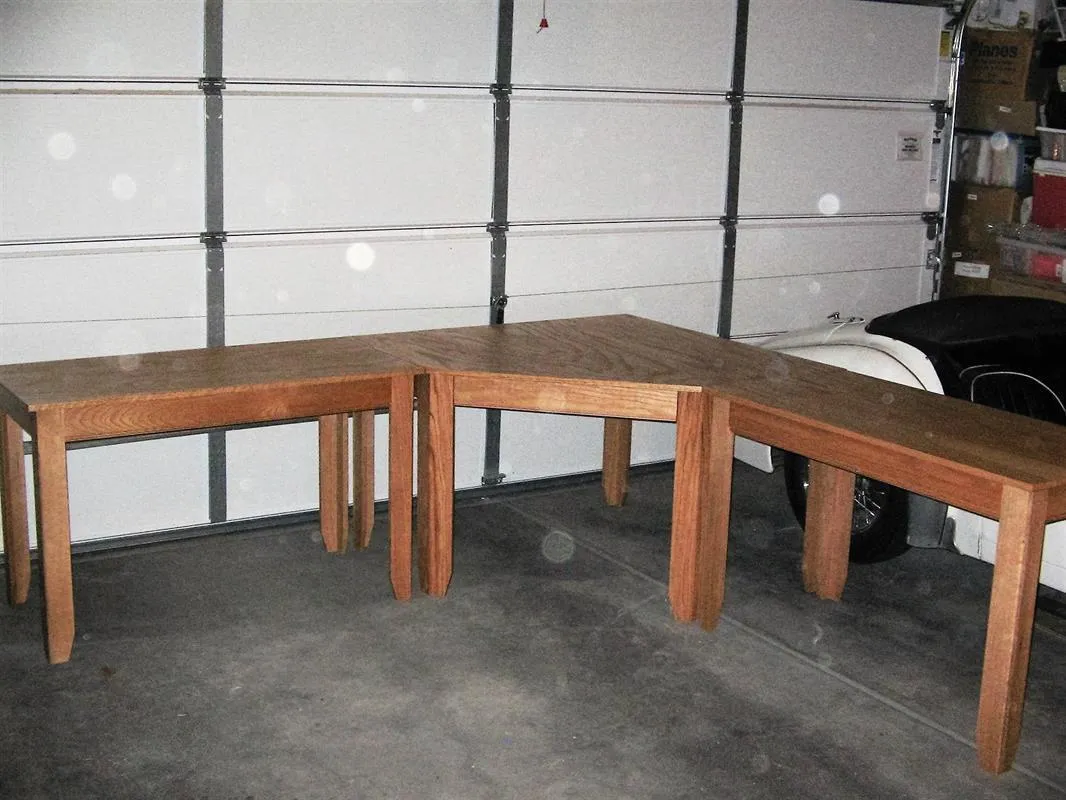
Hobby Center Tables
This versatile and handy set of tables will be a useful addition to your hobby room, office, laundry or garage.
- Intermediate
- $$$
- 4.8–9 hrs
 Gifts & Small Projects
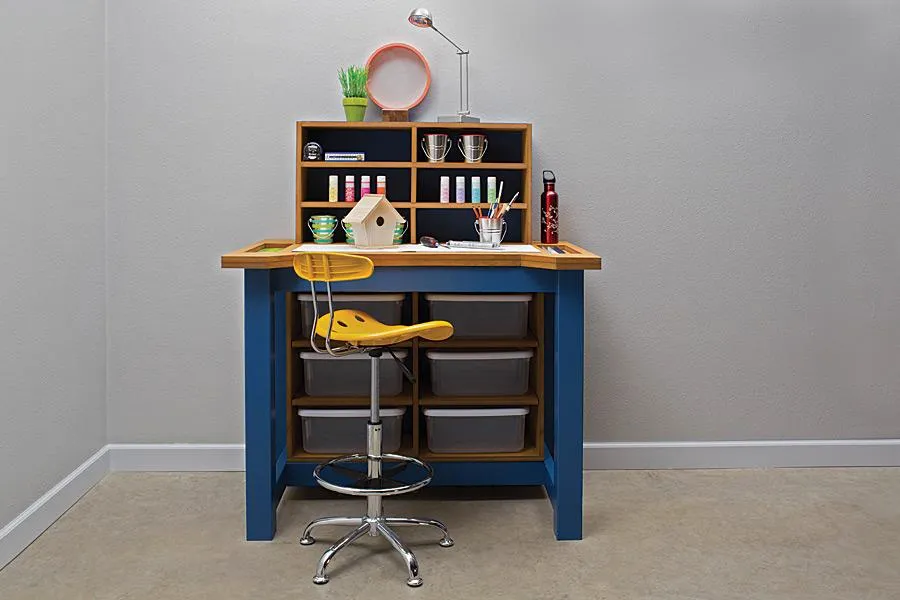
Hobby Bench
This great-looking bench provides the perfect place to pursue a variety of hobbies.
- Intermediate
- $$$
- 7–14 hrs
 Furniture
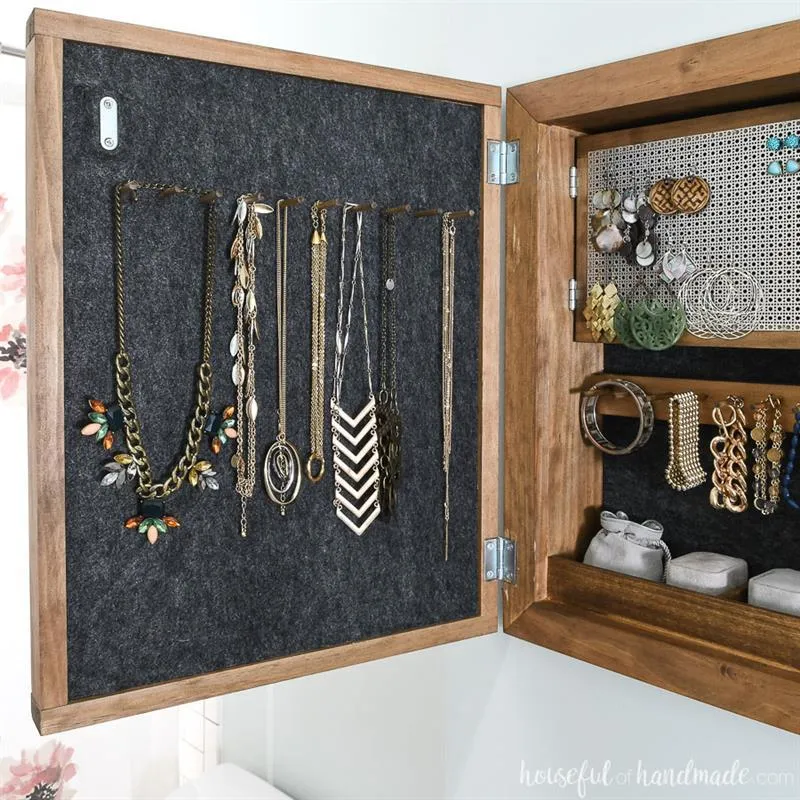
Hidden Jewelry Cabinet
Organize and store your jewelry behind a modern wood sign.
- Easy
- $$$
- 5.3–10 hrs
 Furniture
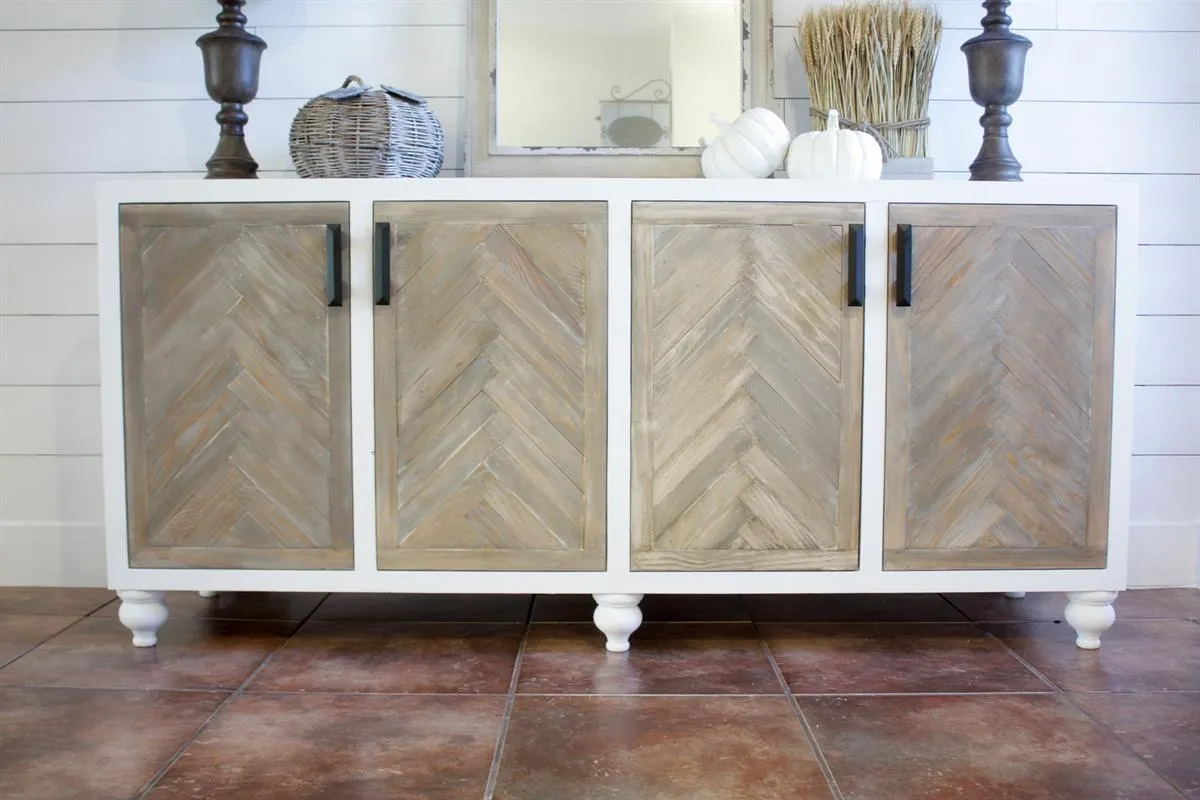
Herringbone Door Buffet
This buffet has a traditional look and feel but shares a modern vibe that is sure to catch the eye of anyone who walks into the room!!
- Intermediate
- $$$
- 8.3–16.3 hrs
 Furniture
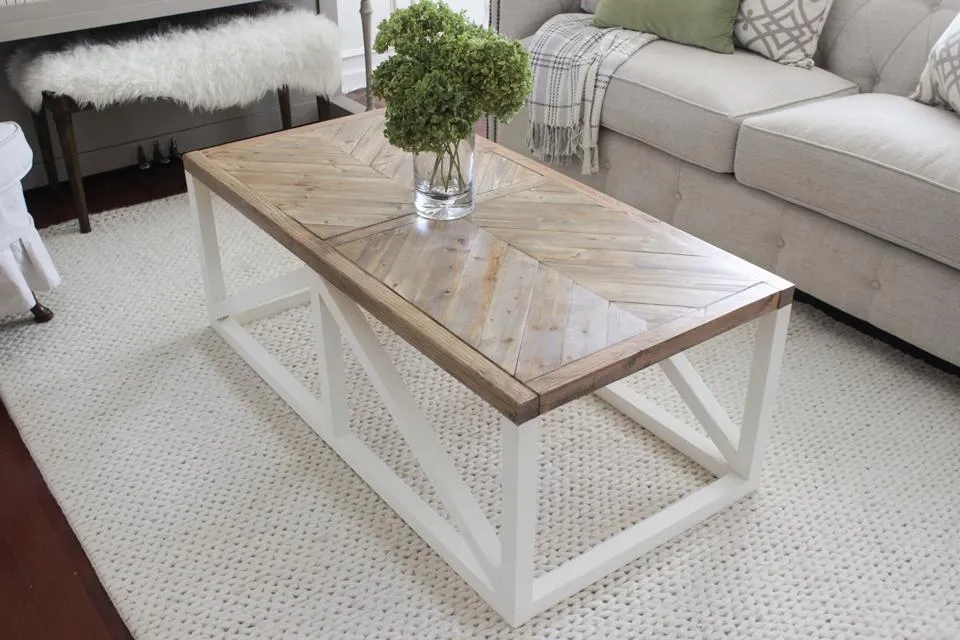
Herringbone Coffee Table
Create a modern farmhouse coffee table with just 2x2s and 1x3s.
- Intermediate
- $$$
- 4–8 hrs
 Storage & Shelving
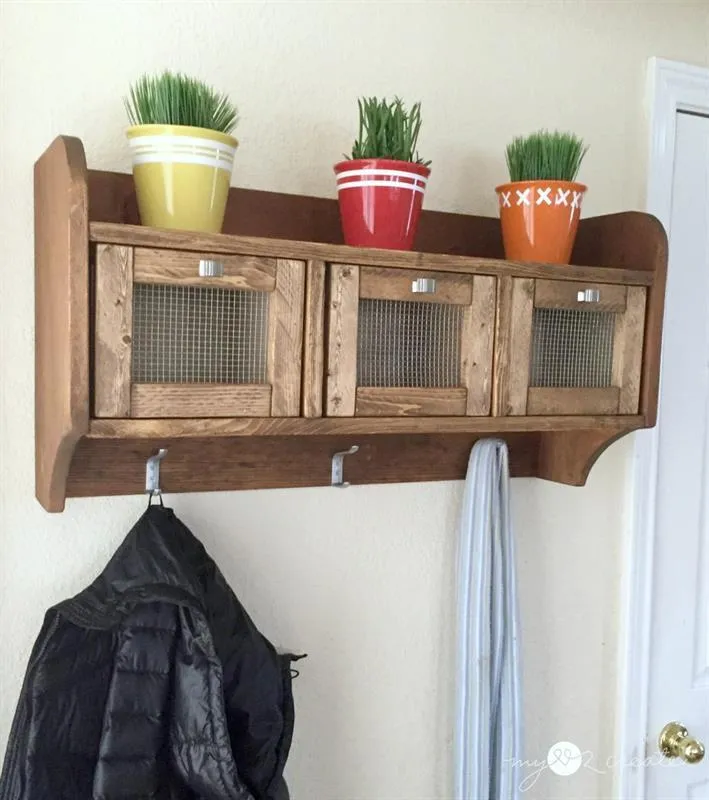
Hanging Storage Shelf
This hanging storage shelf is perfect for your entryway, mudroom or bathroom.
- Intermediate
- $$
- 4.5–8.8 hrs
 Storage & Shelving
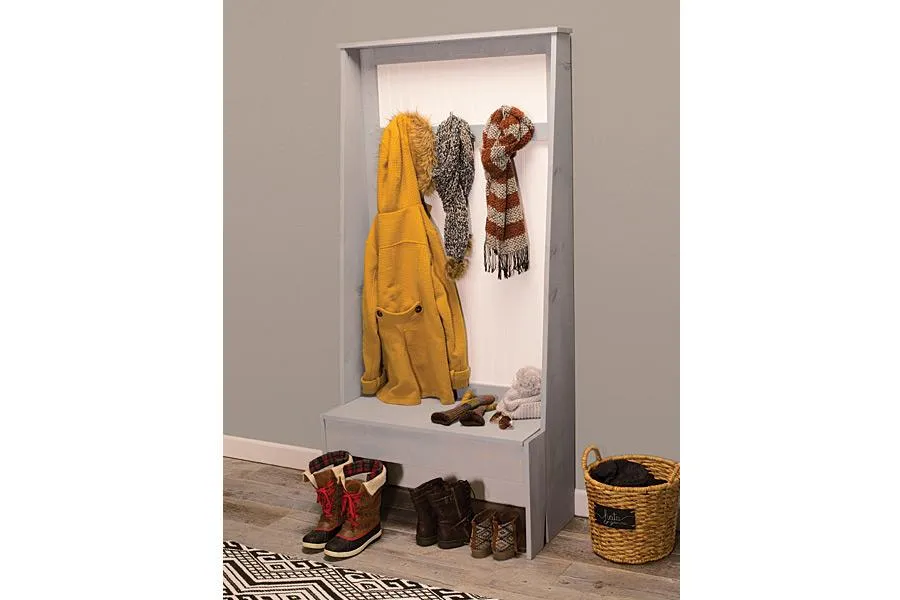
Hall Tree
Add some rustic style to any entryway with this easy-to-build organizer.
- Intermediate
- $$$
- 6–11.5 hrs
 Outdoor
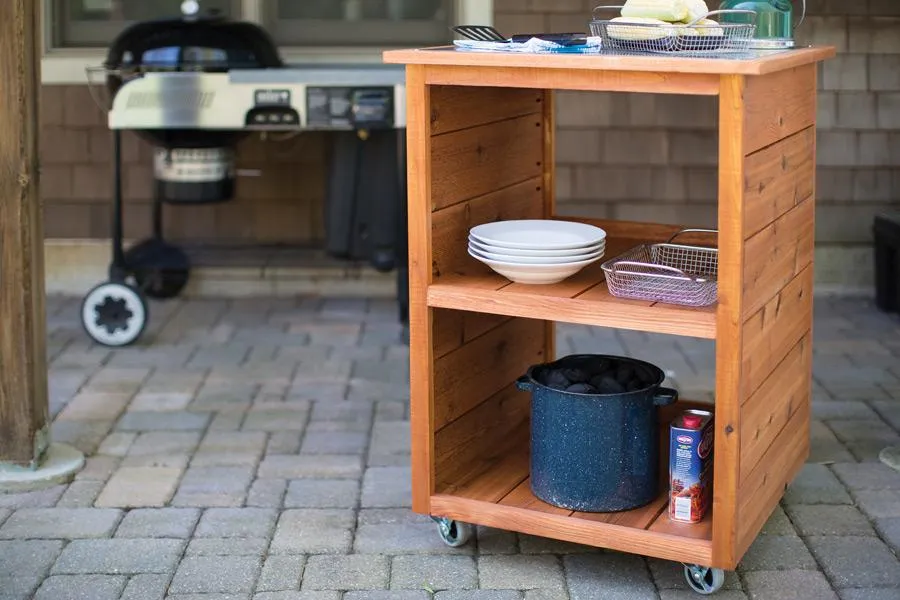
Grilling Station
Create the perfect companion to your outdoor grill with this rolling cart.
- Intermediate
- $$$
- 5–9.8 hrs
 Furniture
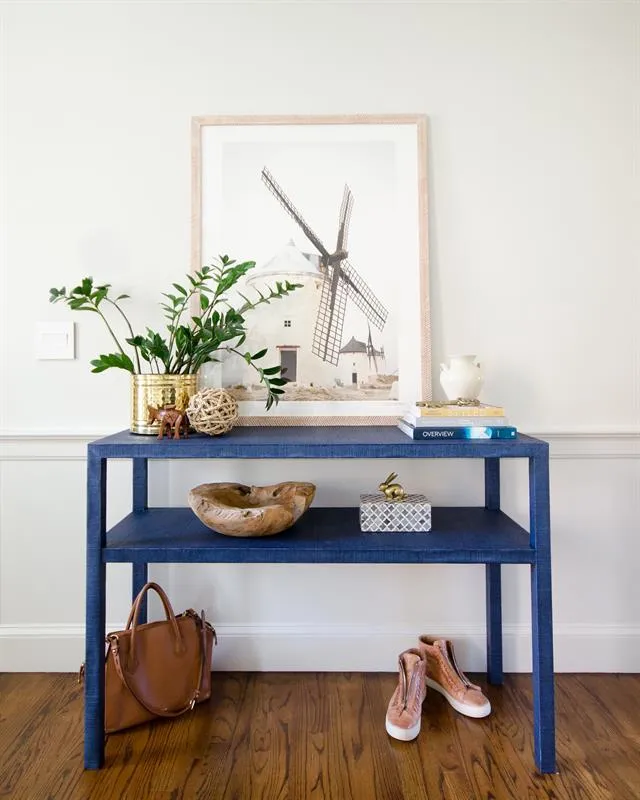
Grasscloth Console Table
A grasscloth console table perfect for an entryway, sideboard, or even an oversized nightstand.
- Intermediate
- $$$
- 7.3–14 hrs
 Gifts & Small Projects
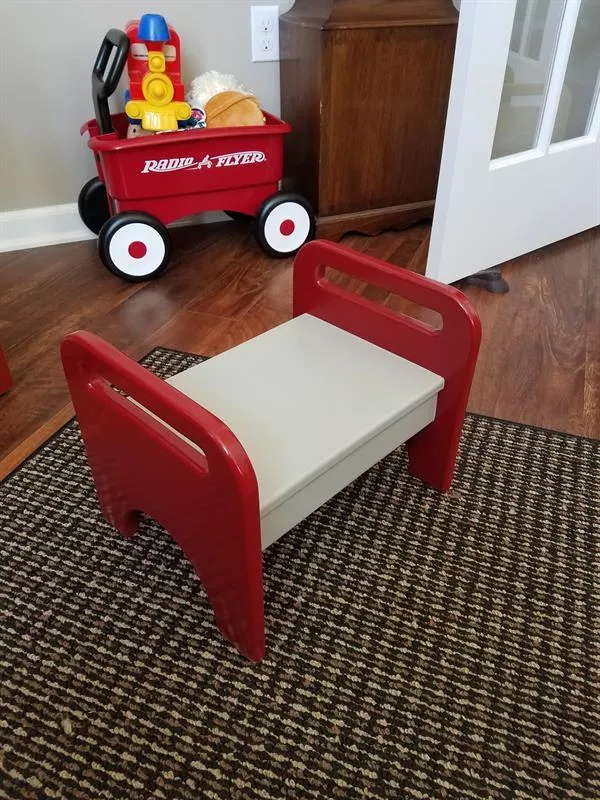
Grandkids’ Stool
Easy to make stool utilizing one 12" wide board.
- Intermediate
- $
- 3–5.5 hrs
 Gifts & Small Projects
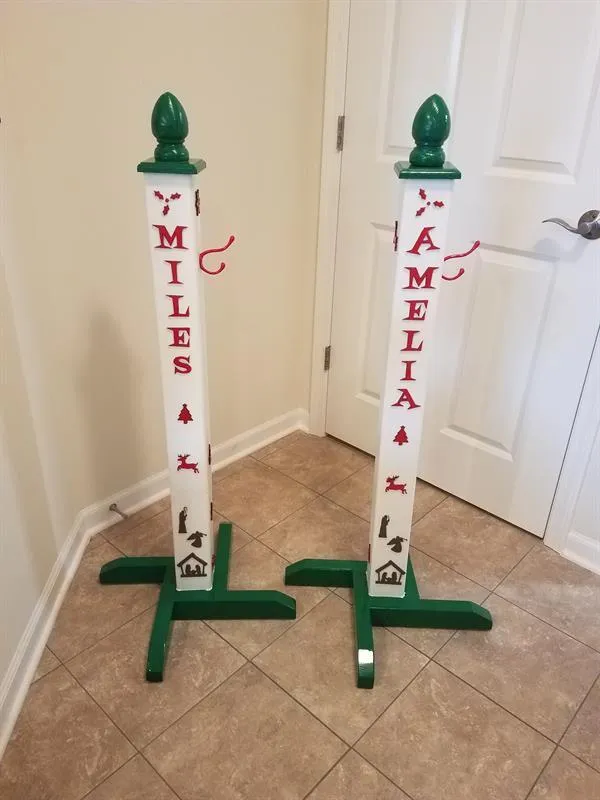
Grandkids’ Christmas Stocking Tree
For those of you who do not have a fireplace to hang stockings on, these Christmas Stocking Trees will do the trick.
- Beginner
- $$
- 1.8–3.3 hrs
 Storage & Shelving
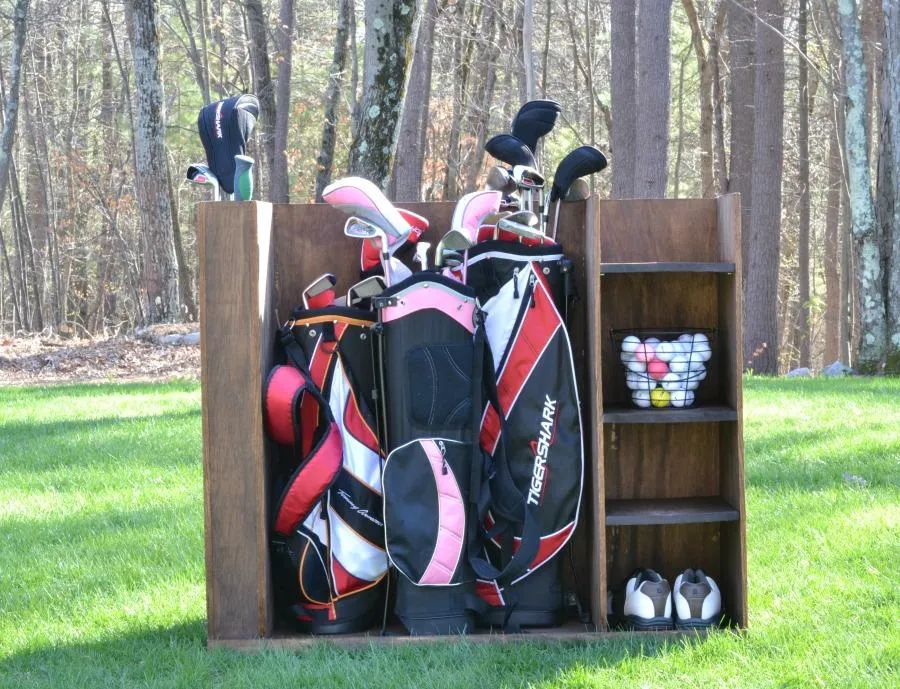
Golf Storage Unit
When golf season hits, searching for balls, tees and maybe even a club or two can get frustrating.
- Intermediate
- $$$
- 5.3–10 hrs
 Gifts & Small Projects
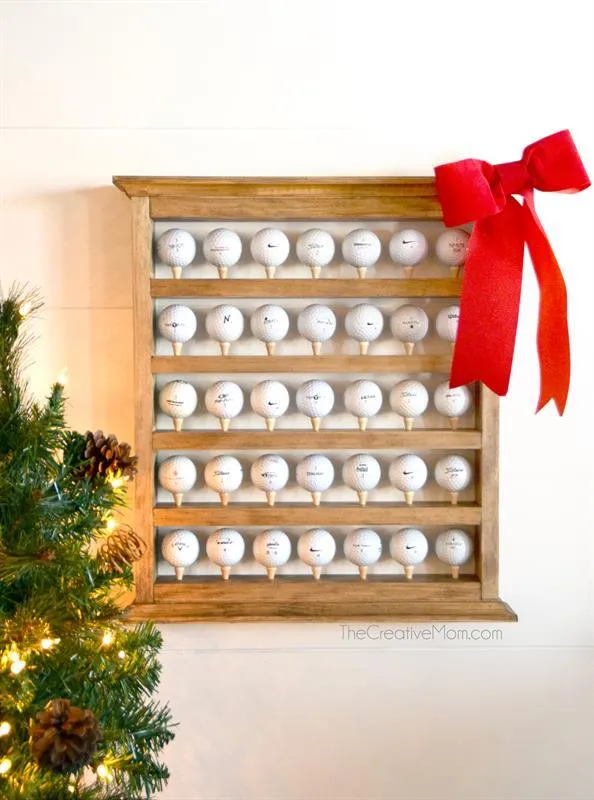
Golf Ball Display Case
This golf ball display case is the perfect handmade gift!
- Easy
- $$
- 2.5–4.5 hrs
 Outdoor
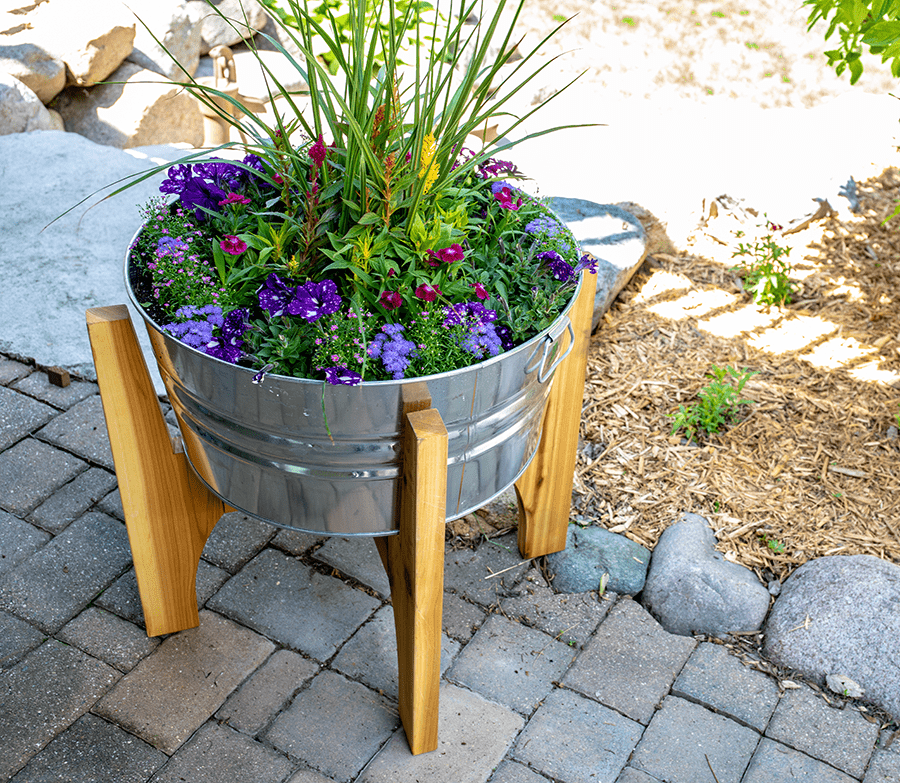
Go-Anywhere Raised Garden
This clever planter makes it possible to get the advantages of raised-bed gardening anywhere.
- Easy
- $$
- 2.5–4.5 hrs