 Notch
Notch- Difficulty
- Intermediate
- Time
- 4.5–8.8 hours
- Cost
- $$$$
About this build
Want to bring your building skills up a level? Try this vanity build!
Tools
Essential
- Brad Nailer
- Drill / Driver
- Pocket Hole Jig
- Random Orbit Sander
- Router
- Table Saw
Materials
| Item | Qty |
|---|---|
| 3/4" thick wood, Board feet | 60 board |
| 1 1/4" pocket hole screws | 50 each |
| 1 1/2" brad nails | 50 each |
| Wood Glue | 1 each |
| Variation of 80, 120, 150 and 220 sandpaper | 1 each |
| Stain of Choice | 1 each |
| CA glue | 1 each |
| Roundover bit | 1 each |
| Triple beaded bit | 1 each |
| Inset door hinges | 4 each |
Overall cost: $$$$. Lumber prices vary by region, species, and season, so we give a band rather than a figure we would only be pretending to know.
Cut list
| Part | Qty | T × W × L |
|---|---|---|
| Sides of Cabinet | 2 | 3/4" × 19 3/4" × 35" |
| Bottom of cabinet | 1 | 3/4" × 20 1/2" × 25 1/2" |
| Face frame center | 3 | 3/4" × 1 1/2" × 25 1/2" |
| Face frame sides | 2 | 3/4" × 1 1/2" × 35" |
| Fluting detail | 1 | 3/4" × 3 3/4" × 25 1/2" |
| Doors | 2 | 3/4" × 12 7/8" × 24" |
| Baseboard front | 1 | 3/4" × 4 1/2" × 29 1/4" |
| Baseboard Sides | 2 | 3/4" × 4 1/2" × 21 1/2" |
| Door Trim | 8 | 1/4" × 1/4" × 1/4" |
| Upper trim front | 1 | 1/4" × 1/2" × 30 1/4" |
| Upper trim sides | 2 | 1/4" × 1/2" × 22" |
What to buy
Buy 9 boards at 8 ft.
3/4" × 20 1/2"
1 board
3/4" × 19 3/4"
1 board
3/4" × 12 7/8"
1 board
3/4" × 4 1/2"
1 board
3/4" × 3 3/4"
1 board
3/4" × 1 1/2"
2 boards
1/4" × 1/2"
1 board
1/4" × 1/4"
1 board
Assumes 8 ft stock, a 1/8" saw kerf, and buying each part at its own width. Change the board size or kerf on the full board plan →
Instructions
11
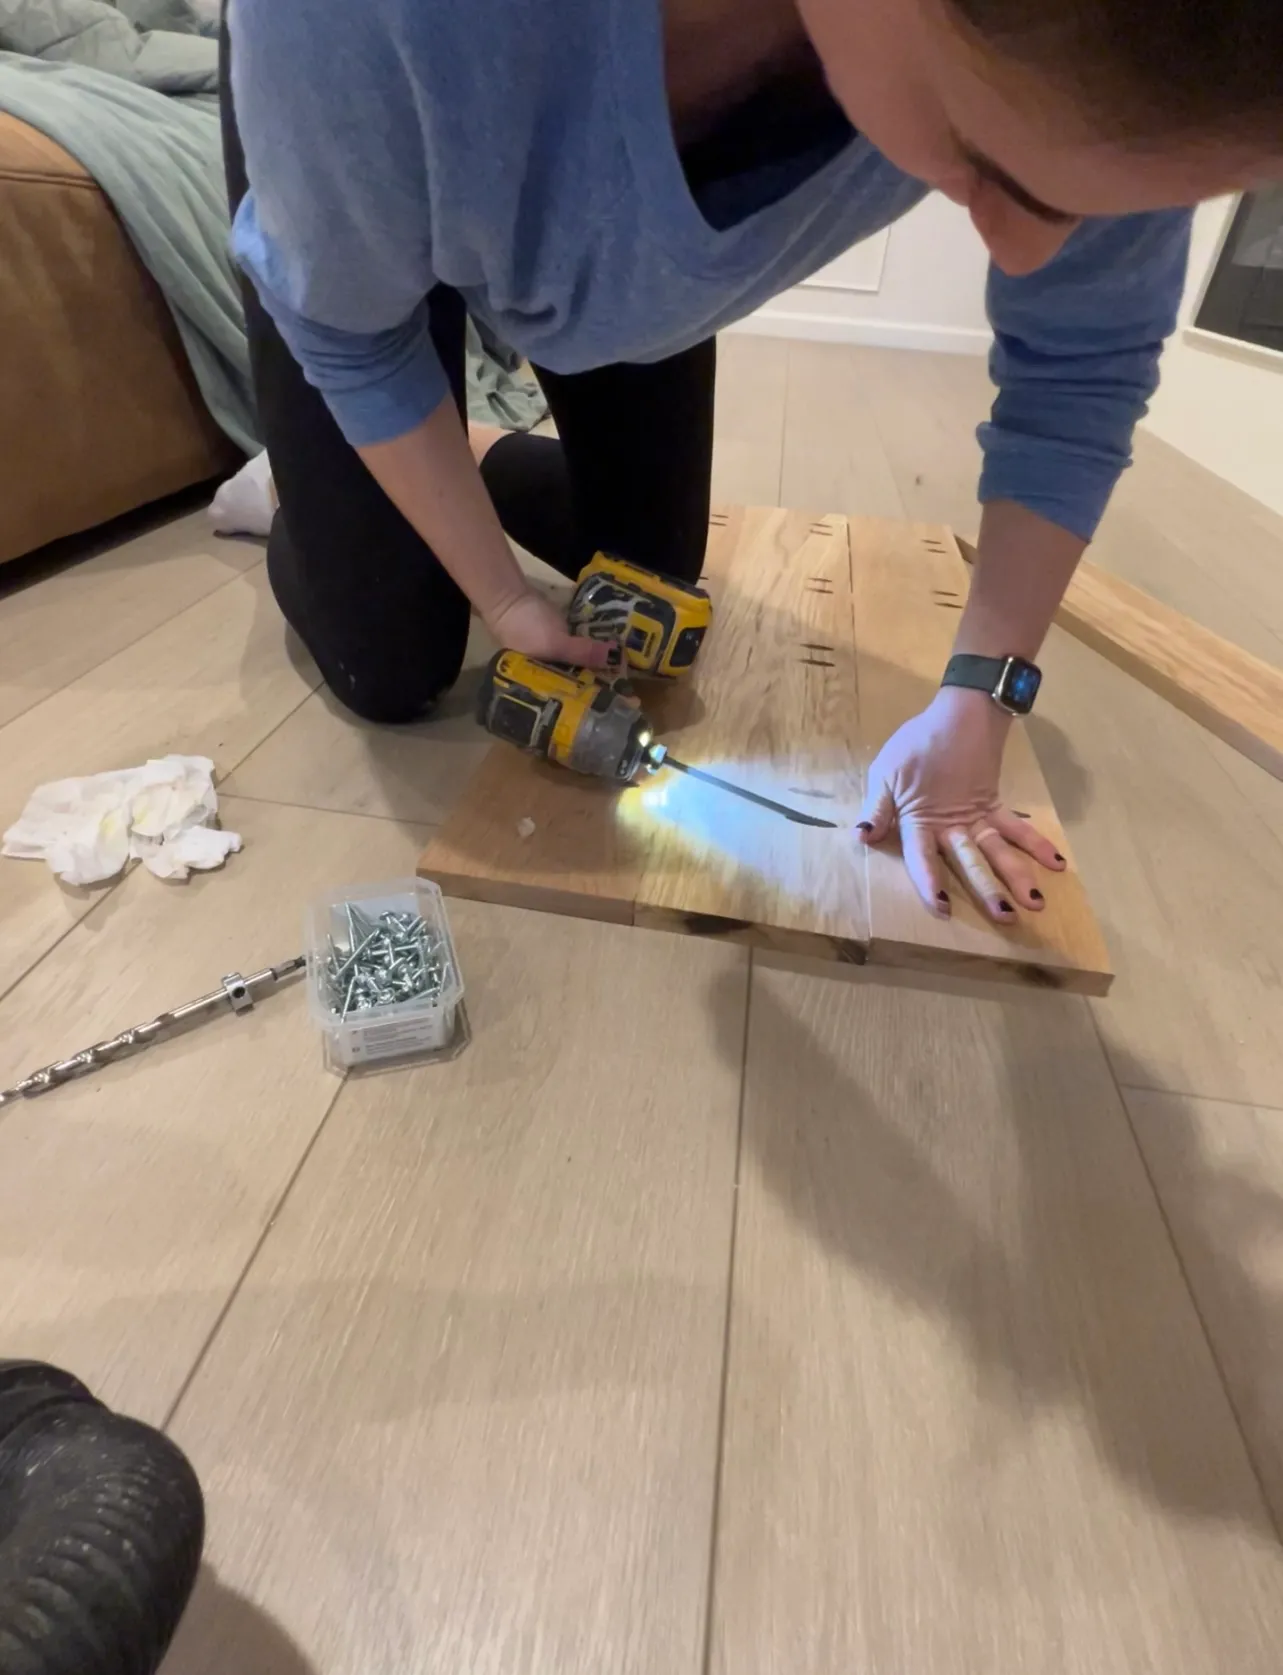
Cut and attach the side panels together using wood glue and 1 1/4" pocket hole screws.
22
Cut the panel to size using a table saw, track saw or circular saw.
33
Attach the bottom panel of the cabinet to the sides of the cabinet using wood glue and 1 1/4" pocket hole screws. Make sure the bottom of the cabinet is 3.5" inches off the floor.
44
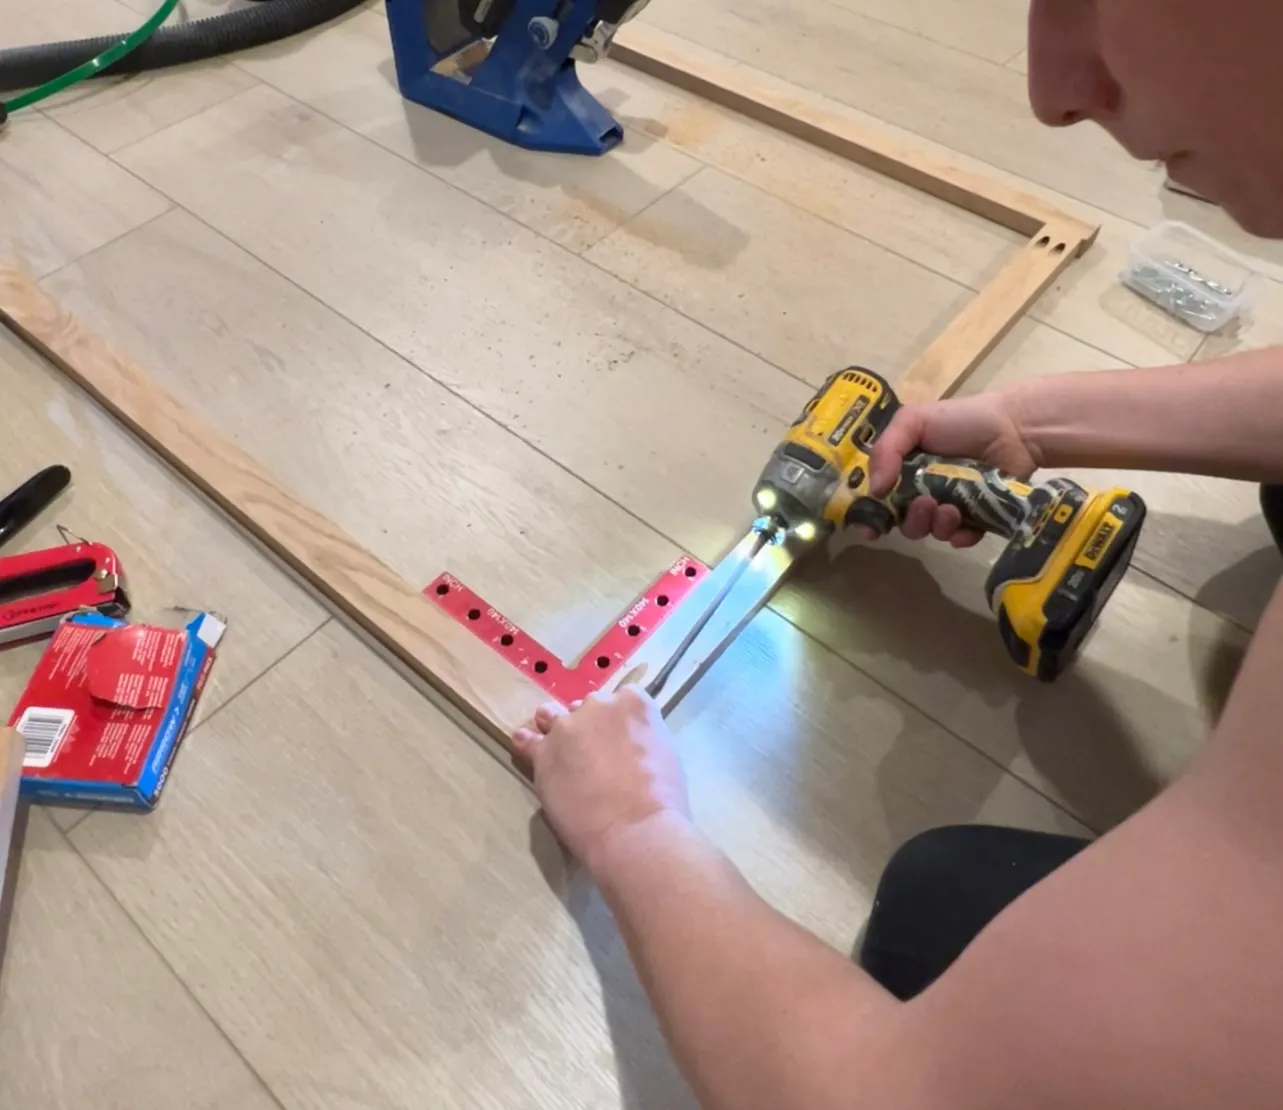
Cut the face frame to size and attach together using 1 1/4" pocket hole screws and wood glue.
55
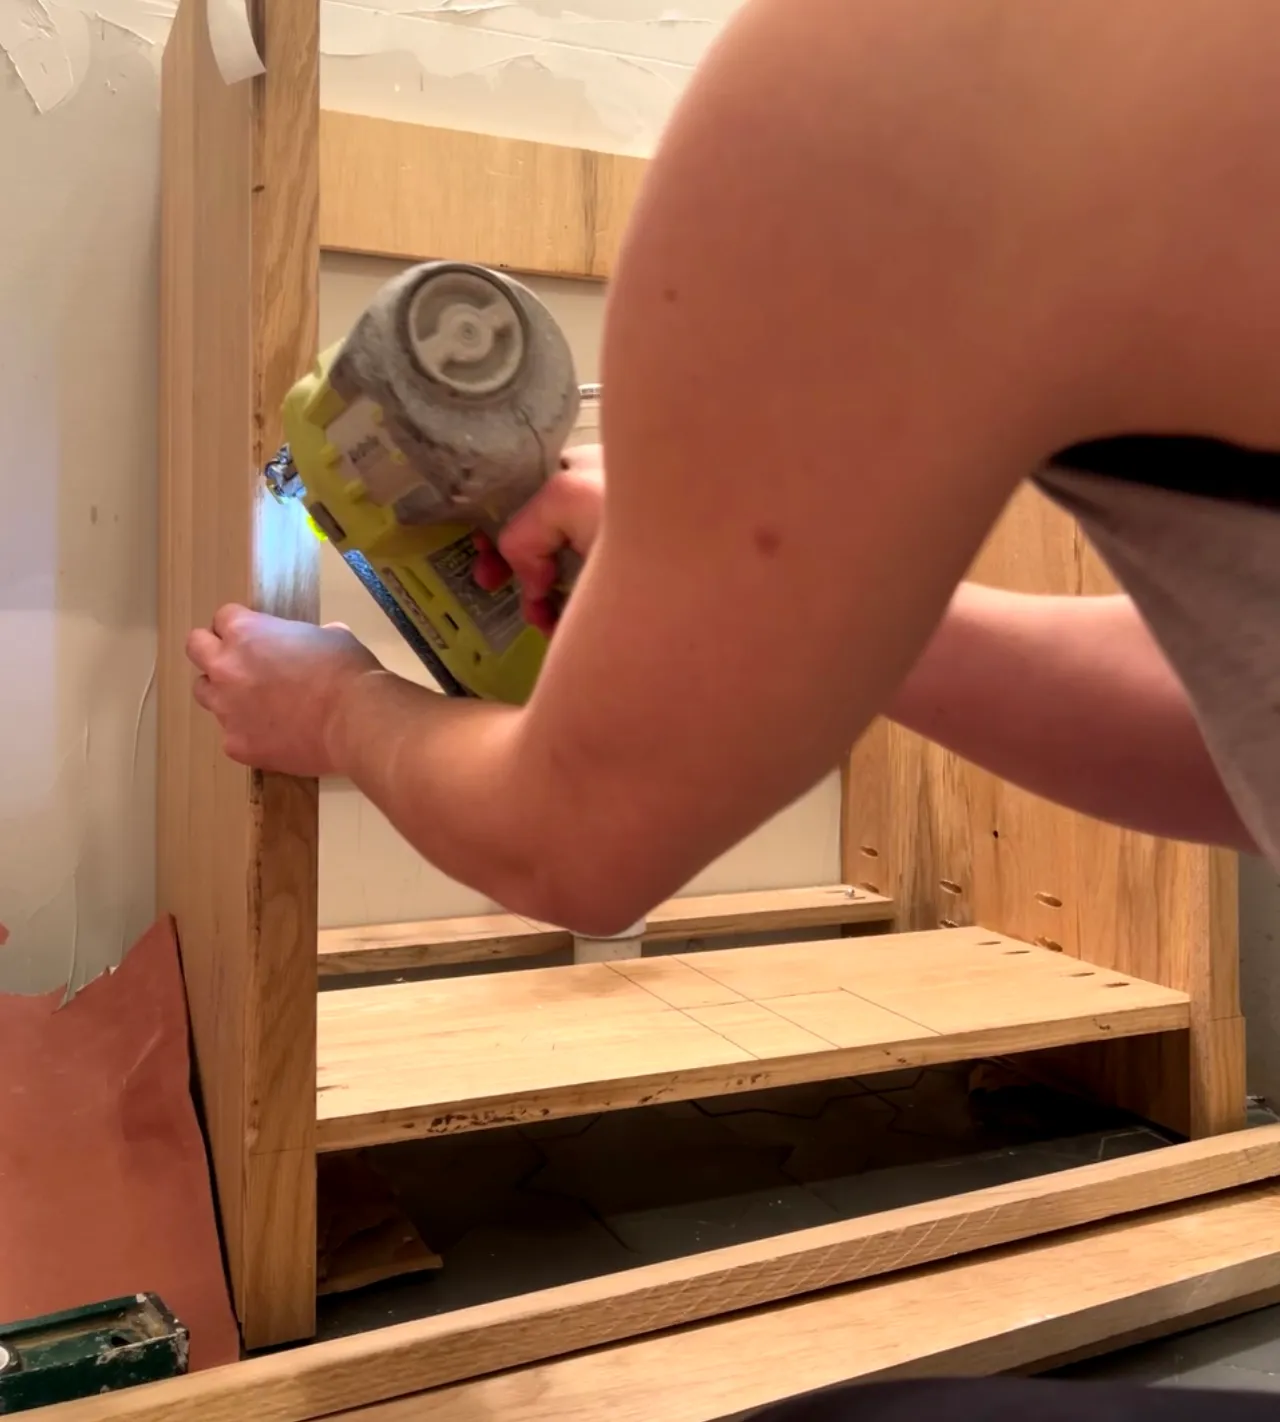
Nail the face frame onto the cabinet box using 1 1/2" brad nails.
66
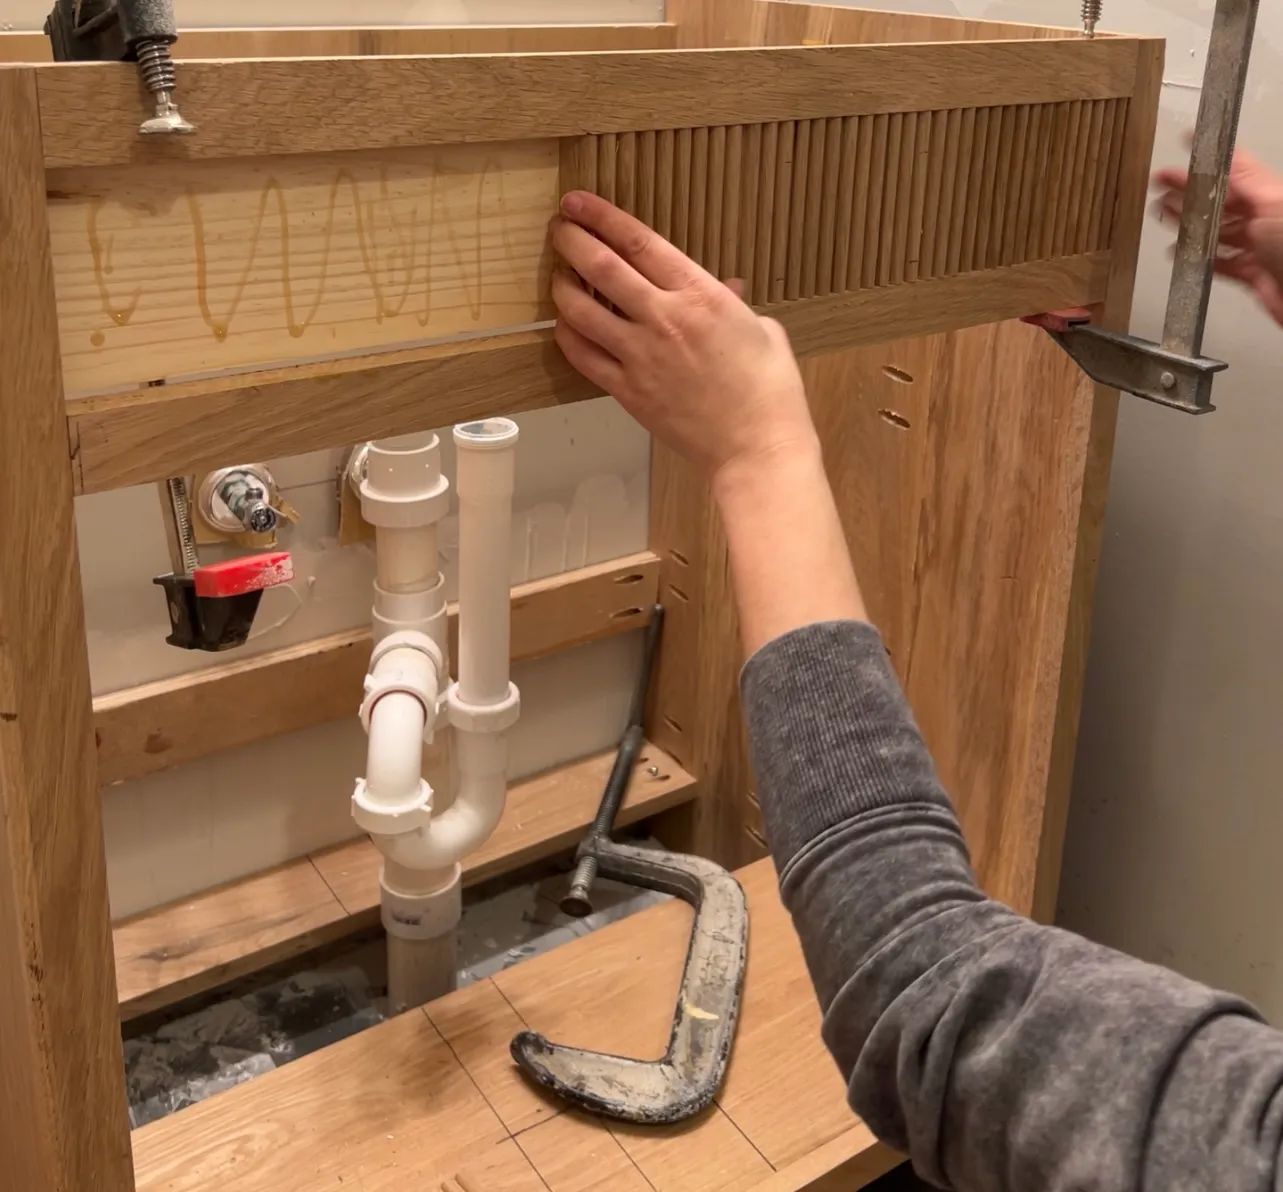
After routing the fluted trim and cutting it to size, use CA glue and glue the trim onto the backboard.
77
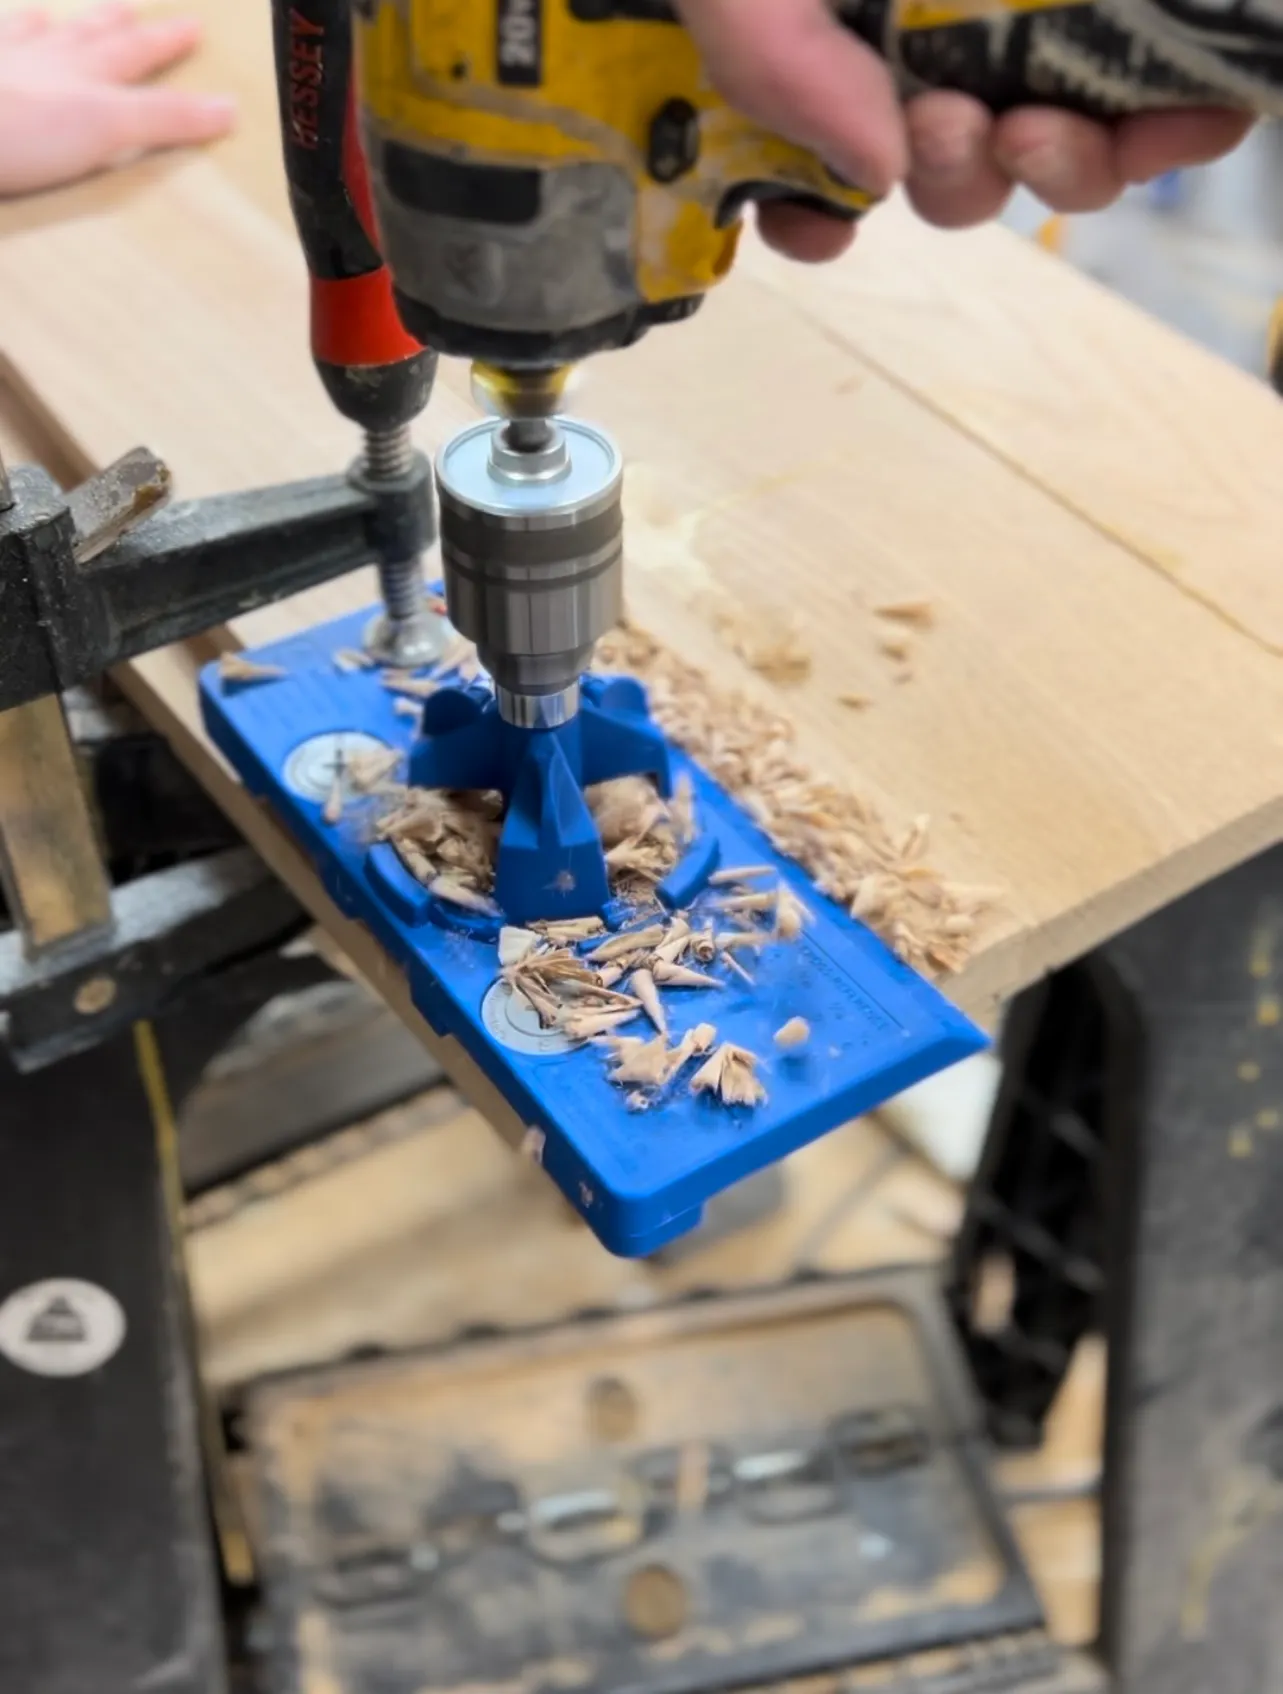
Cut the doors to size and using the Kreg Hinge Jig drill the cup holes for the hinges.
88
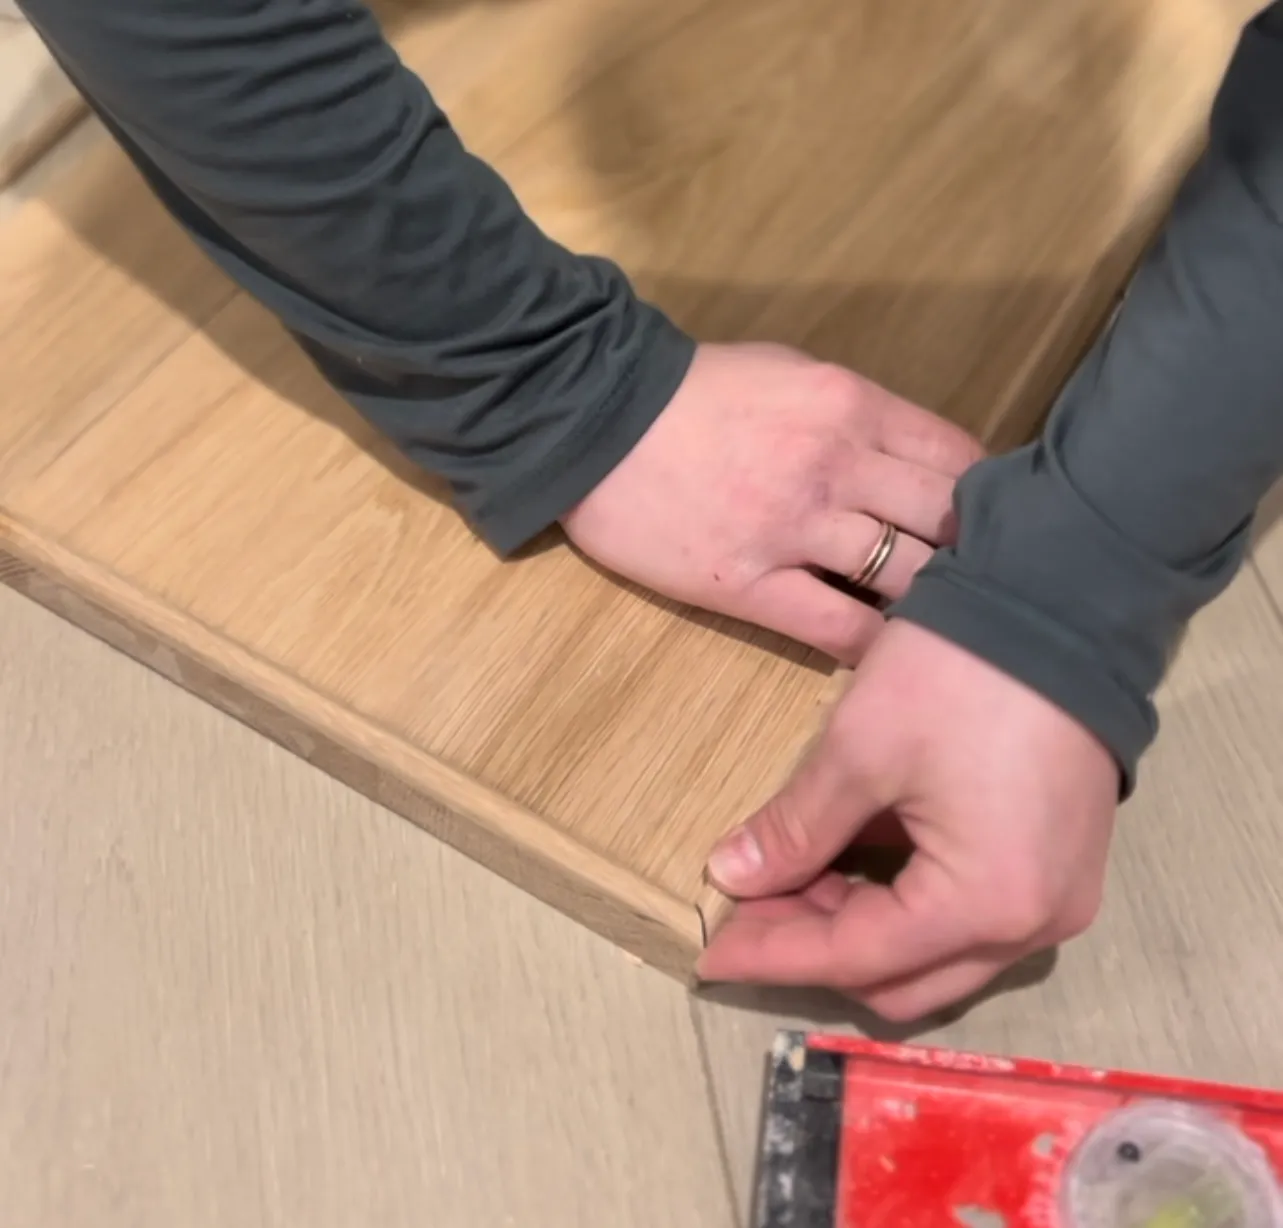
Add trim to the door fronts, using CA Glue. (optional)
99
Attach the doors to the cabinet. Make sure to have an even reveal on all sides.
1010
Use a roundover bit to route the trim for underneath the countertop. Cut to size and attach with CA glue. (optional)
1111
Sand and stain the color of your choice!
Tags
- Bathroom
- Intermediate
Reviews & builds
No reviews yet
Sign in to review this plan or share your build.
No reviews yet. Be the first to build this.