Notch
Use your browser's Print (Ctrl/Cmd + P) and choose Save as PDF. This page works offline once you've opened it with a signal.
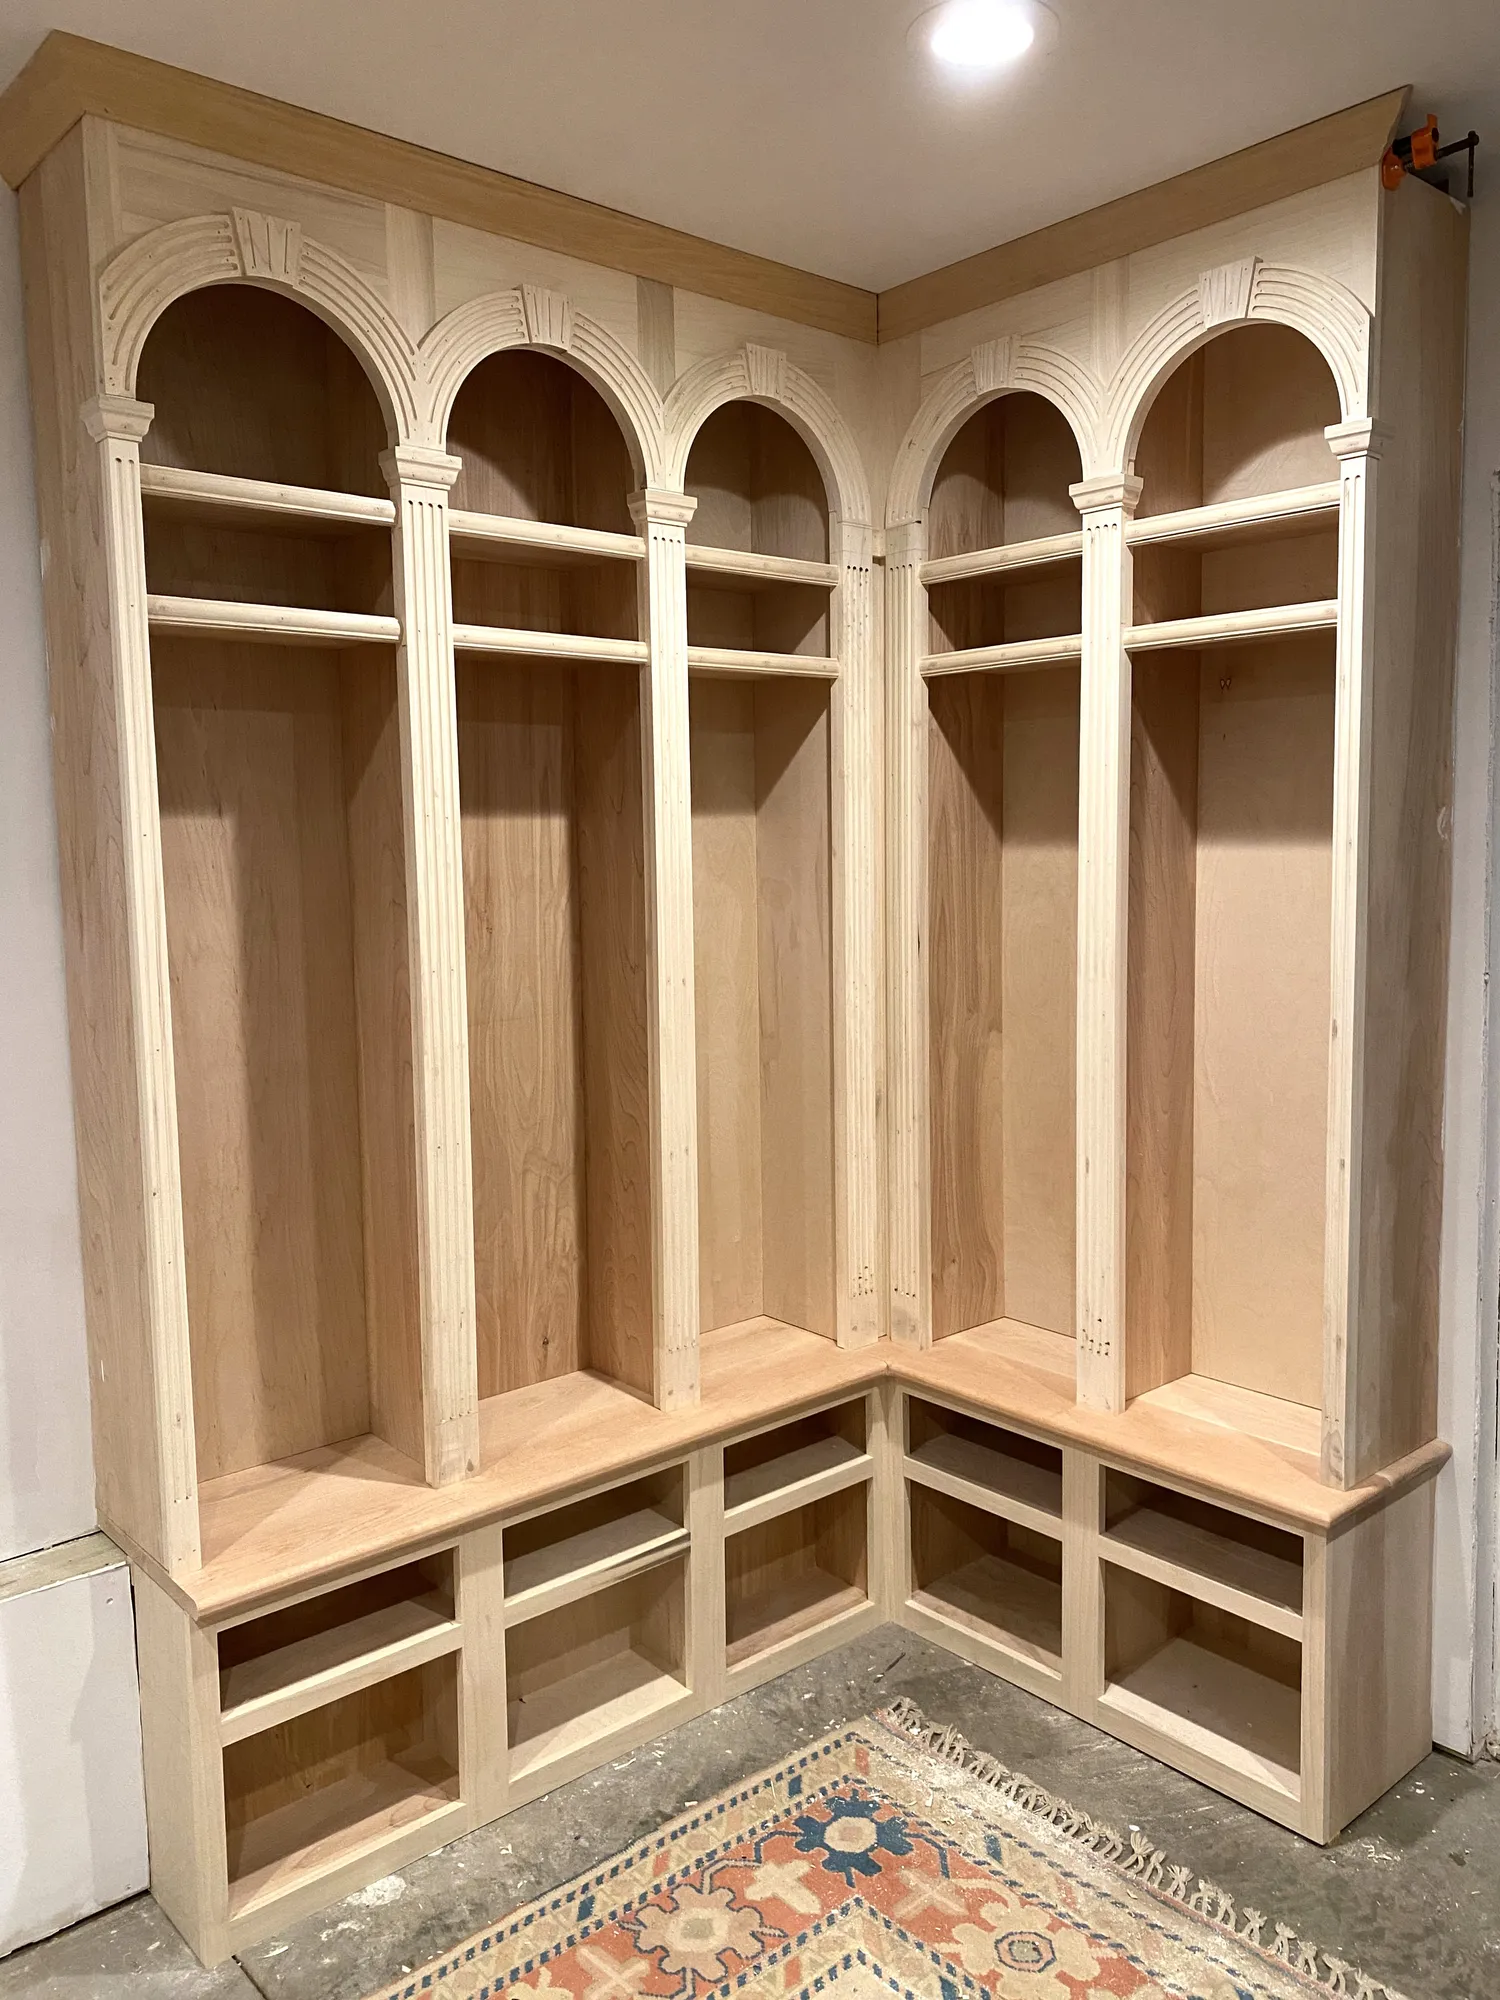
Mudroom Lockers – with CHARACTER!
As we restore our historic home, we strive to make every detail look original to the home.
- Difficulty
- Expert
- Time
- 11.8–23.3 hours
- Cost
- $$
Cut list
| Part | Qty | T × W × L | Material | ✓ |
|---|---|---|---|---|
| (6/4 Red Oak, Bench Seat) Seat long [Glue Up Panel] note: glue up is oversized | 3 | 7/8" × 5" × 53" | — | ☐ |
| (6/4 Red Oak, Bench Seat) Seat long [Glue Up Panel] note: glue up is oversized | 3 | 7/8" × 5" × 50" | — | ☐ |
| (4/4 Poplar, Bench Face Frame) Stile | 3 | 3/4" × 1" × 20" | — | ☐ |
| (4/4 Poplar, Bench Face Frame) Center Stile | 3 | 3/4" × 3" × 20" | — | ☐ |
| (4/4 Poplar, Bench Face Frame) Adjoining Stile | 1 | 3/4" × 2" × 20" | — | ☐ |
| (4/4 Poplar, Bench Face Frame) Rail | 10 | 3/4" × 1" × 14" | — | ☐ |
| (4/4 Poplar, Bench Face Frame) Lower Stile | 5 | 3/4" × 2" × 14" | — | ☐ |
| (4/4 Poplar, Top Face Frame) Rail Arch [Glue Up Panel] note: glue up is oversized | 15 | 3/4" × 1" × 15" | — | ☐ |
| (4/4 Poplar, Top Face Frame) Rail | 10 | 3/4" × 1" × 14" | — | ☐ |
| (4/4 Poplar, Top Face Frame) Center Stile | 3 | 3/4" × 3" × 76" | — | ☐ |
| (4/4 Poplar, Top Face Frame) Adjoining Stile Wide | 1 | 3/4" × 5" × 76" | — | ☐ |
| (4/4 Poplar, Top Face Frame) Adjoining Stile Short | 1 | 3/4" × 4" × 76" | — | ☐ |
| (4/4 Poplar, Top Face Frame) Stile | 2 | 3/4" × 1" × 76" | — | ☐ |
| (4/4 Poplar, Top Trim) Cap Stone | 5 | 7/8" × 3" × 3" | — | ☐ |
| (4/4 Poplar, Top Trim) Arch Full | 2 | 5/8" × 5" × 13" | — | ☐ |
| (4/4 Poplar, Top Trim) Arch | 8 | 5/8" × 5" × 12" | — | ☐ |
| (4/4 Poplar, Top Trim) Column | 5 | 5/8" × 3" × 62" | — | ☐ |
| (4/4 Poplar, Top Trim) Colum Thin | 2 | 5/8" × 1" × 62" | — | ☐ |
| (4/4 Poplar, Top Trim) Crown Moulding, Pillars | 1 | 5/8" × 1" × 96" | — | ☐ |
| (4/4 Poplar, Top Trim) Shelf Bull Nose | 10 | 1/4" × 1" × 14" | — | ☐ |
| Crown Moulding | 2 | 11/16" × 3" × 96" | — | ☐ |
| (3/4 Ply, Bench Carcass) Shelves | 8 | 3/4" × 12" × 17" | — | ☐ |
| (3/4 Ply, Bench Carcass) Shelves Middle | 2 | 3/4" × 12" × 17" | — | ☐ |
| (3/4 Ply, Bench Carcass) Sides | 4 | 3/4" × 13" × 20" | — | ☐ |
| (3/4 Ply, Bench Carcass) Vertical Divider | 3 | 3/4" × 13" × 20" | — | ☐ |
| (1/2 Ply, Bench Carcass) Back | 4 | 1/2" × 17" × 20" | — | ☐ |
| (1/2 Ply, Bench Carcass) Back Middle | 1 | 1/2" × 17" × 20" | — | ☐ |
| (3/4 Ply, Top Carcass) Side | 4 | 3/4" × 10" × 76" | — | ☐ |
| (3/4 Ply, Top Carcass) Vertical Divider | 3 | 3/4" × 10" × 76" | — | ☐ |
| (3/4 Ply, Top Carcass) Shelves | 12 | 3/4" × 9" × 17" | — | ☐ |
| (3/4 Ply, Top Carcass) Middle Shelves | 3 | 3/4" × 9" × 17" | — | ☐ |
| (1/2 Ply, Top Carcass) Back | 4 | 1/2" × 17" × 76" | — | ☐ |
| (1/2 Ply, Top Carcass) Middle Back | 1 | 1/2" × 17" × 76" | — | ☐ |
Materials
| Item | Qty | ✓ |
|---|---|---|
| Red Oak, 23 Bd ft 5/4 | 1 board | ☐ |
| Poplar, 80 Bd ft 4/4 | 1 board | ☐ |
| Birch, 48" X 96" 1/2 Ply | 4 board | ☐ |
| Birch, 48" X 96" 3/4 Ply | 3 board | ☐ |
| Poplar, Crown Moulding, 11/16" X 3 1/4" X 96" 11/16" | 2 board | ☐ |
| 1 1/4 Fine Thread Screw (SML-F125S5-100) | 50 each | ☐ |
| 1 1/4 Coarse Thread Screw (SML-C125S5-100) | 50 each | ☐ |
Overall cost: $$. Lumber varies by region, species, and season, so we give a band rather than a figure.
Tools
- Brad Nailer
- Domino / Biscuit Joiner
- Drill / Driver
- Impact Driver
- Miter Saw
- Pocket Hole Jig
- Random Orbit Sander
- Router
- Router Table
- Table Saw
- Thickness Planer
Instructions
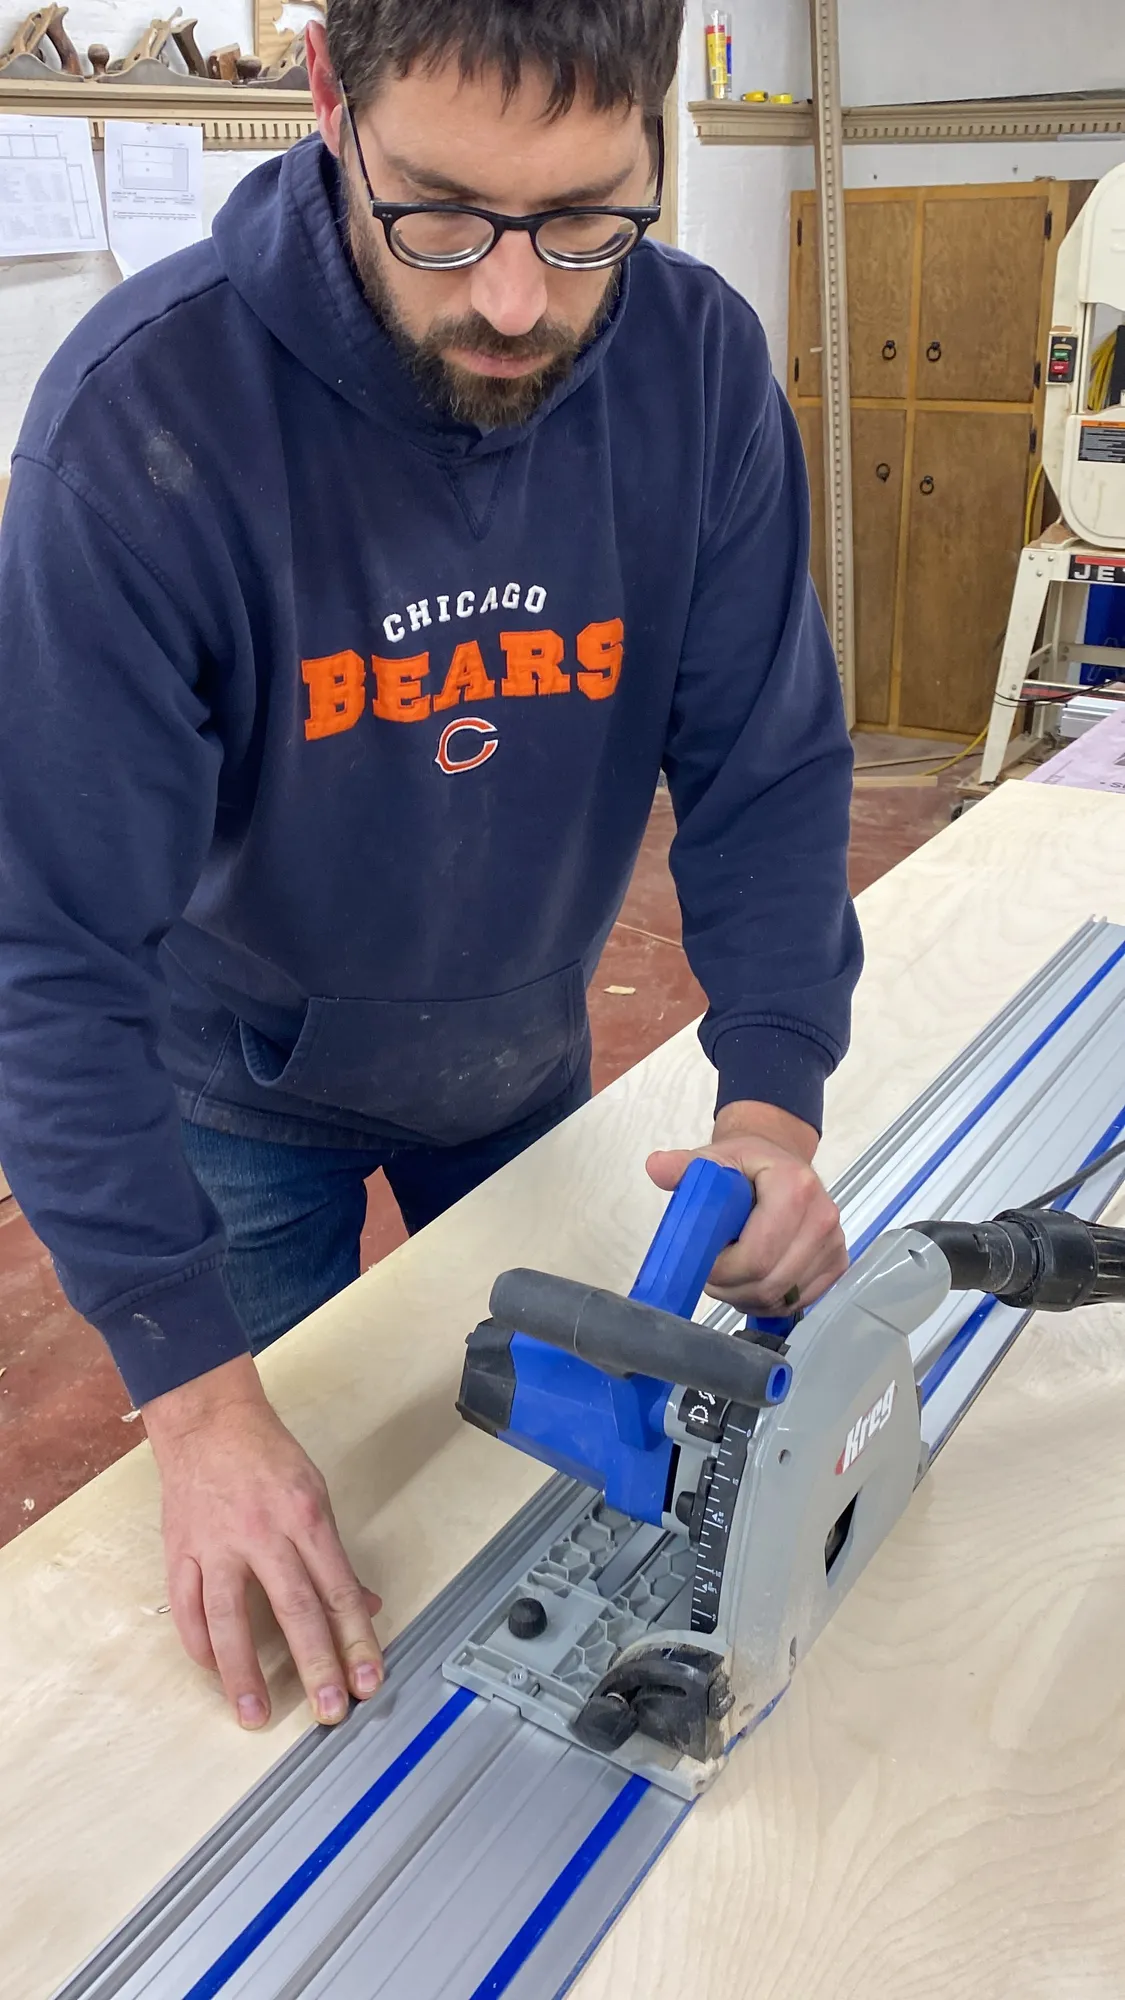
1. Break down sheet goods
Using a Track saw, cut down all the sheet goods.
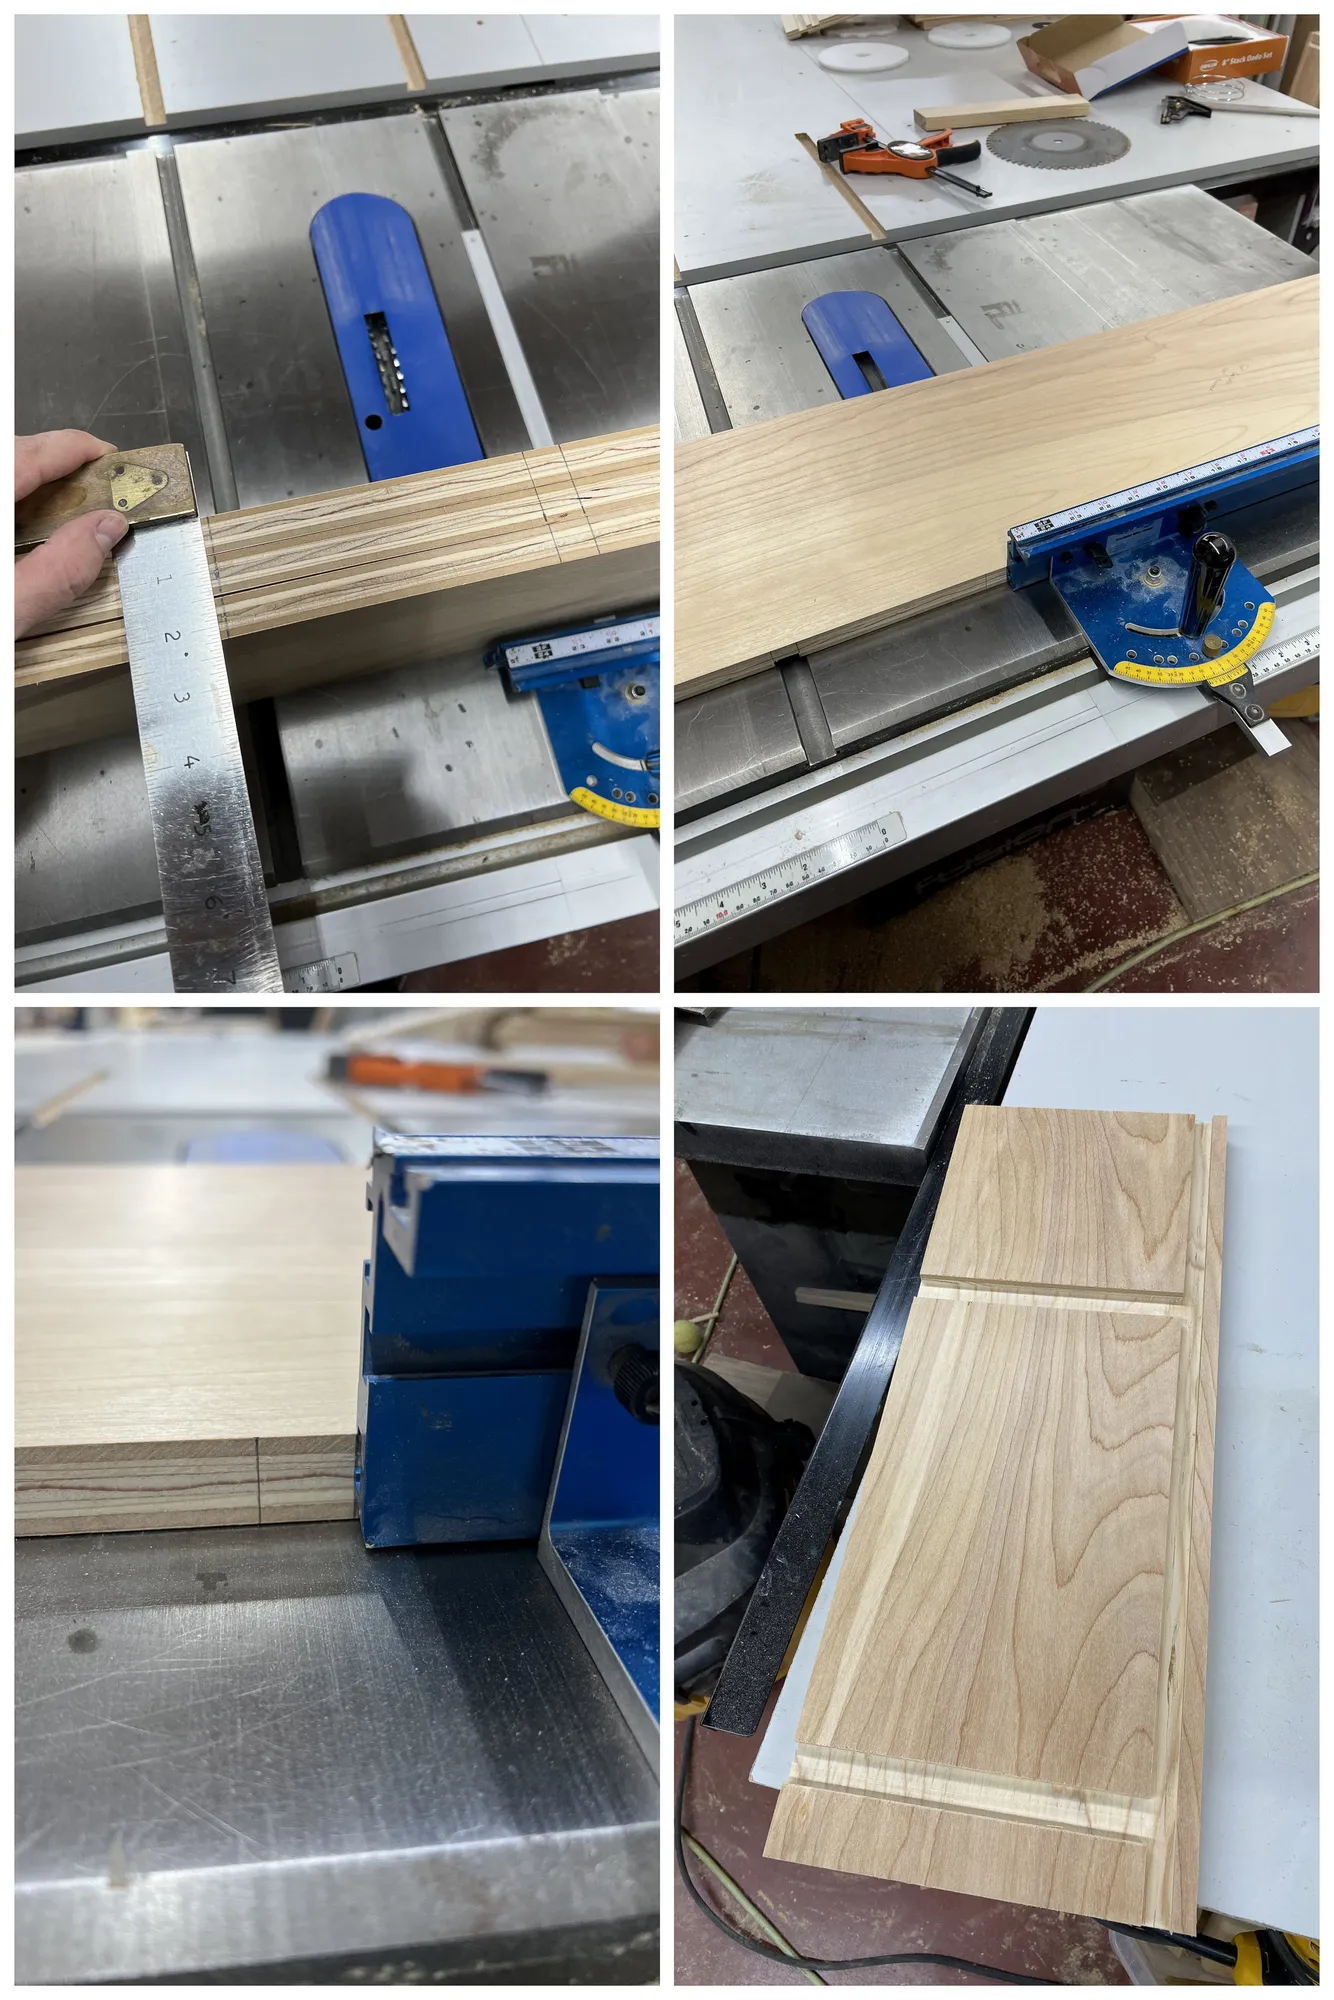
2. layout the dado's and grooves
Layout and cut the dado's and grooves. we use a dado stack on the upper carcasses and a router on the bench carcasses.
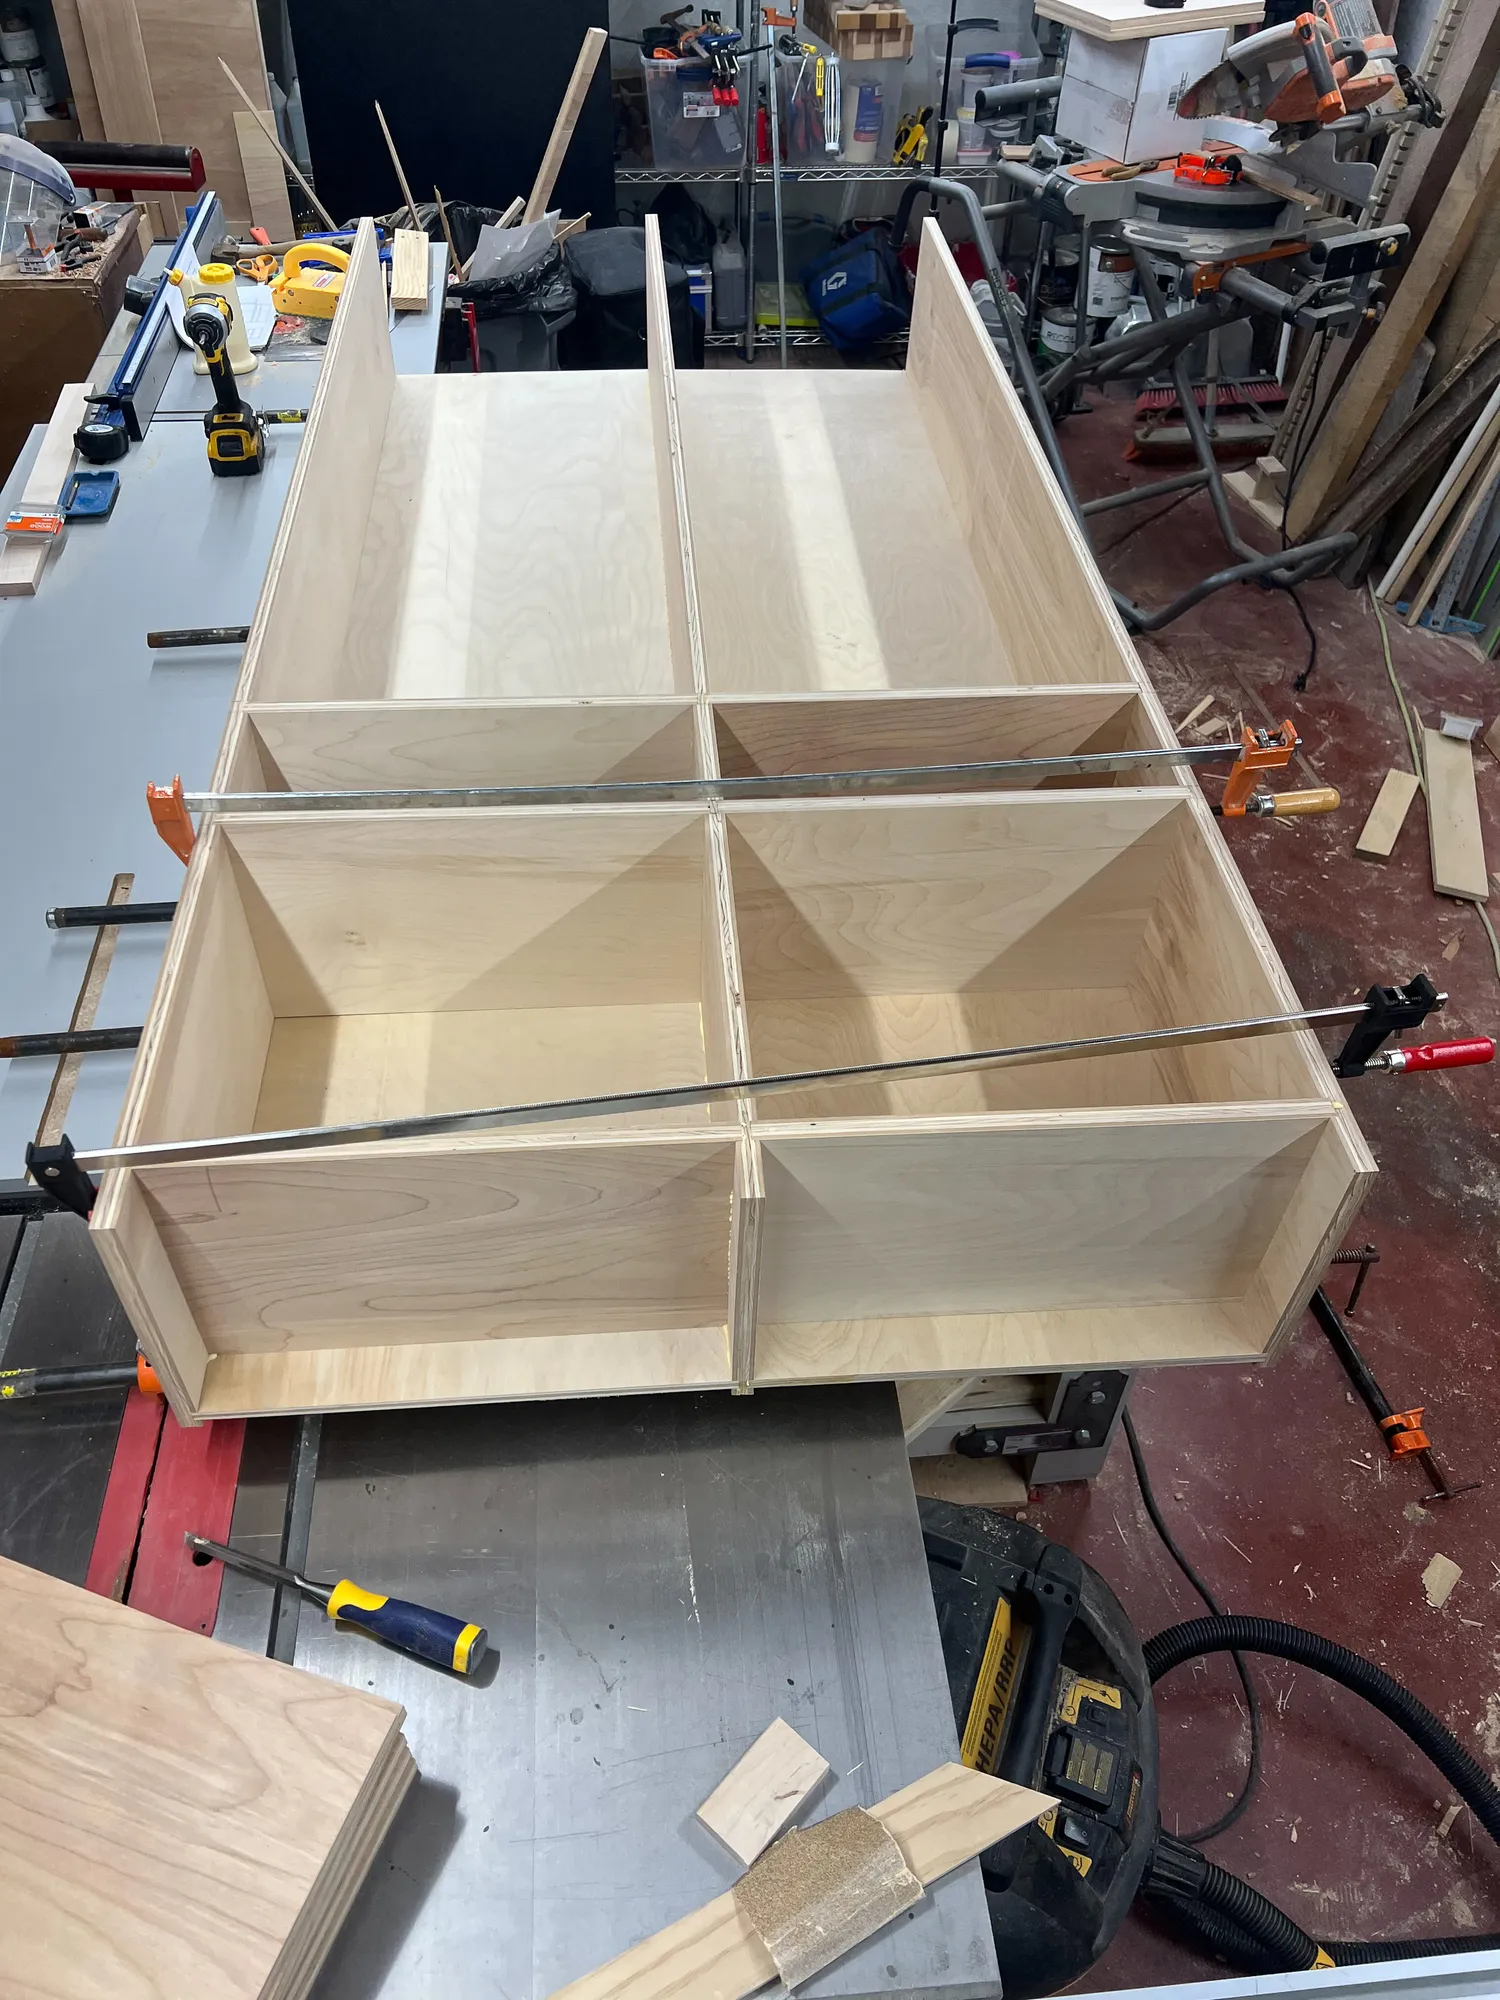
3. Assembly carcasses
Glue and assembly the carcasses.
Tip: Checking for square You will want to assembly the carcasses on a flat surface. It helps to assemble it on a square surface, regardless you should check for square any adjustments can be made by clamping at an angle pulling one side into square.
4. Prep Rough stock
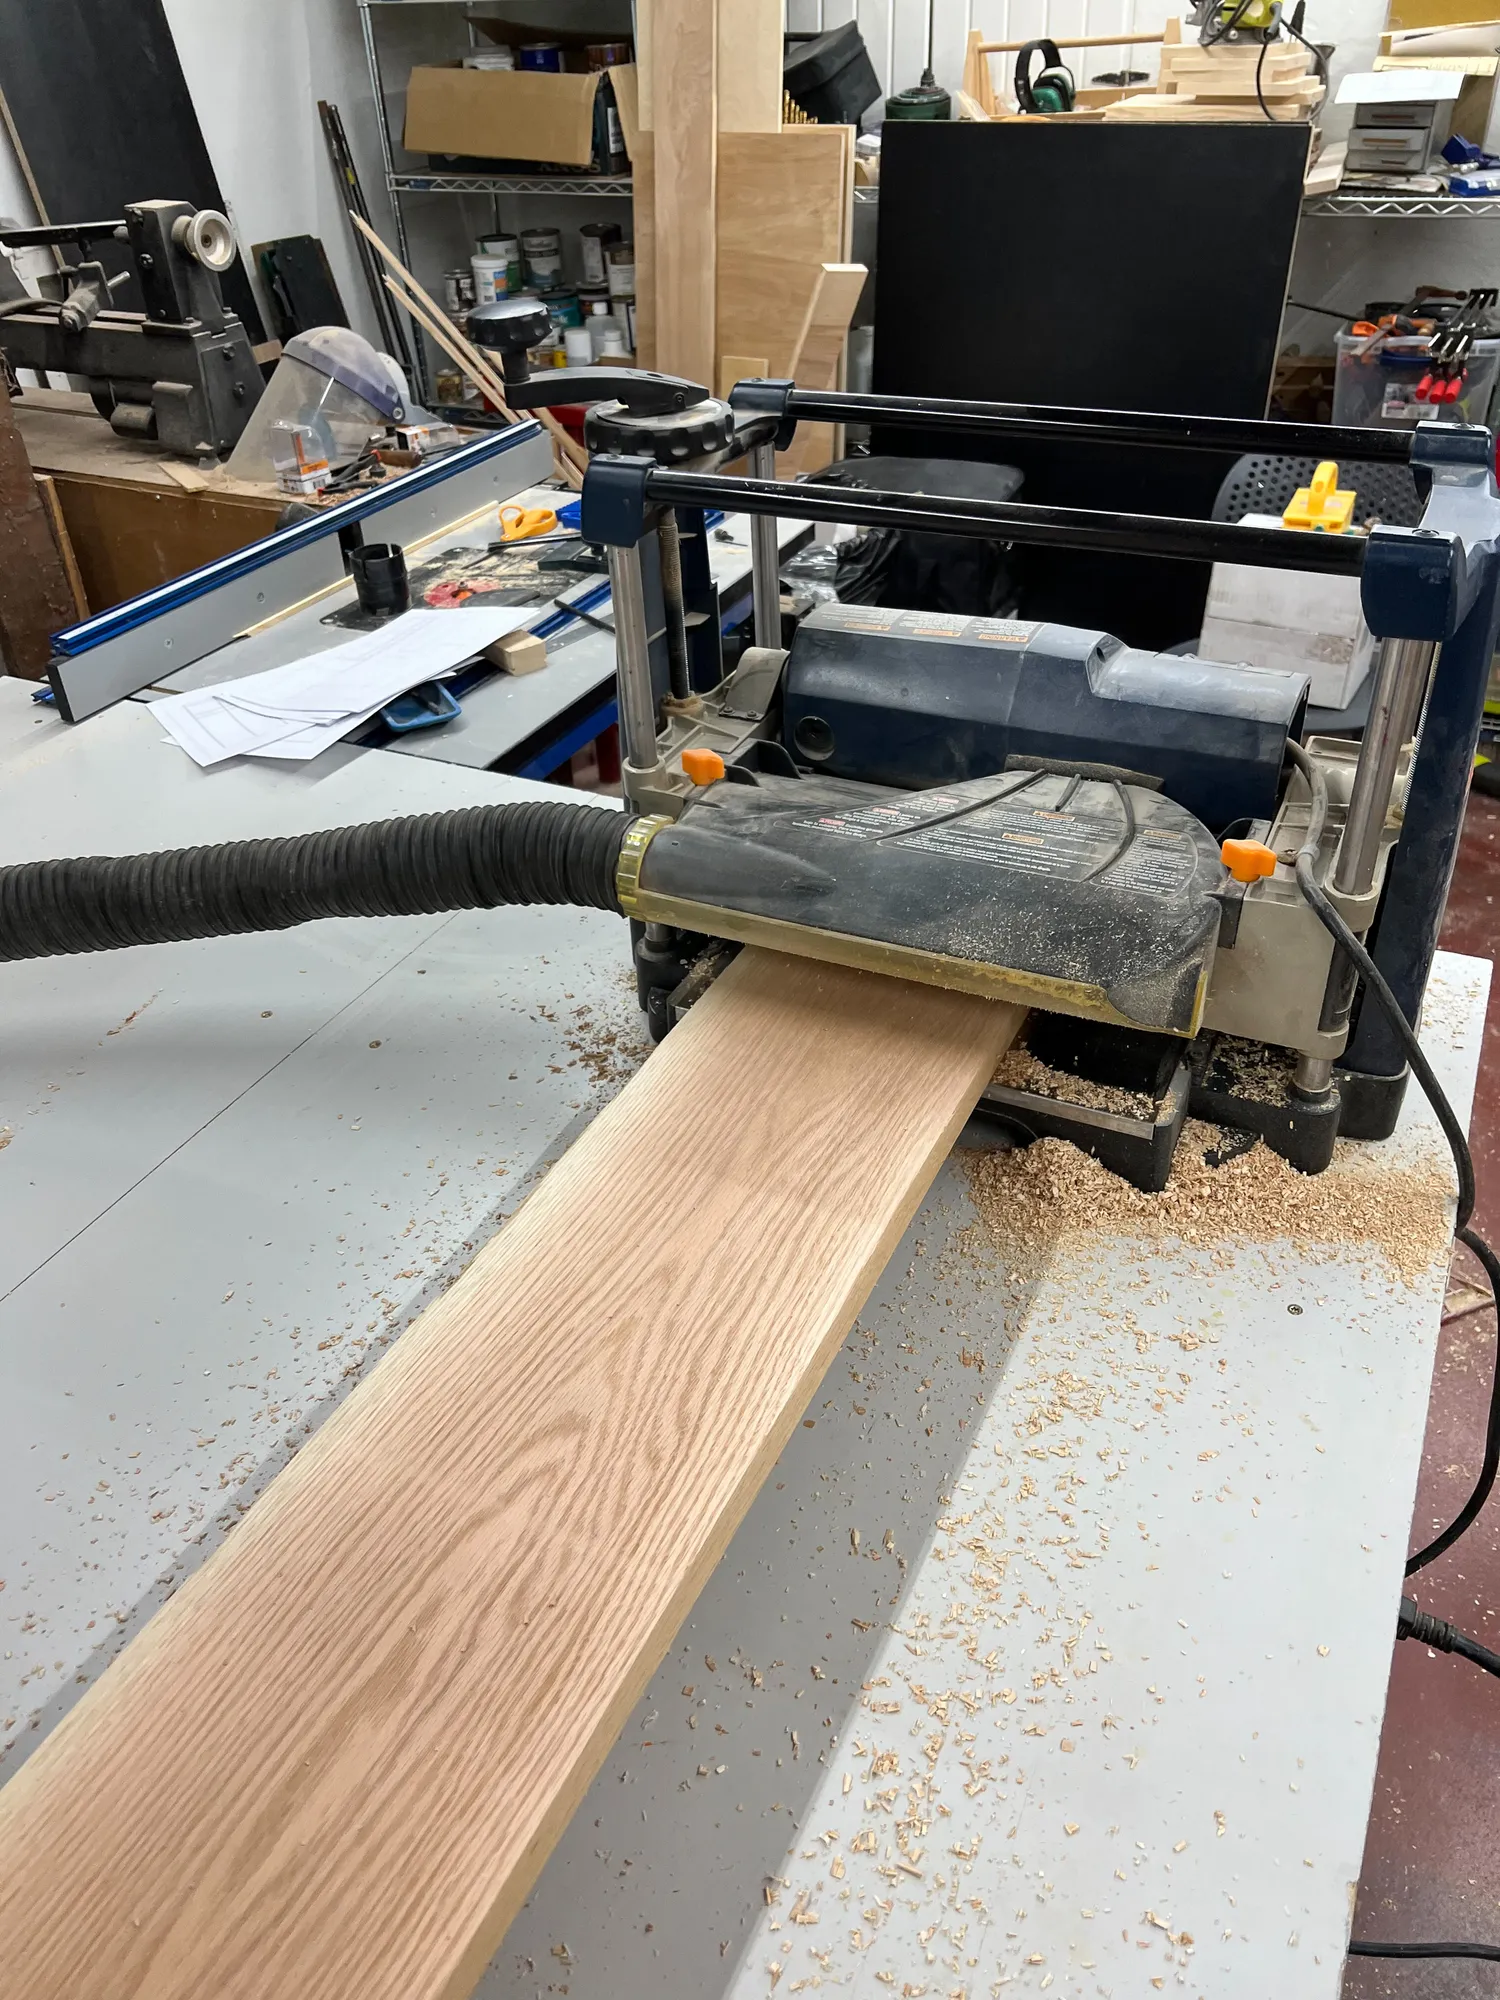
Plane the rough lumber to desired thickness. This is really an ongoing process only planning the boards needed at the time.
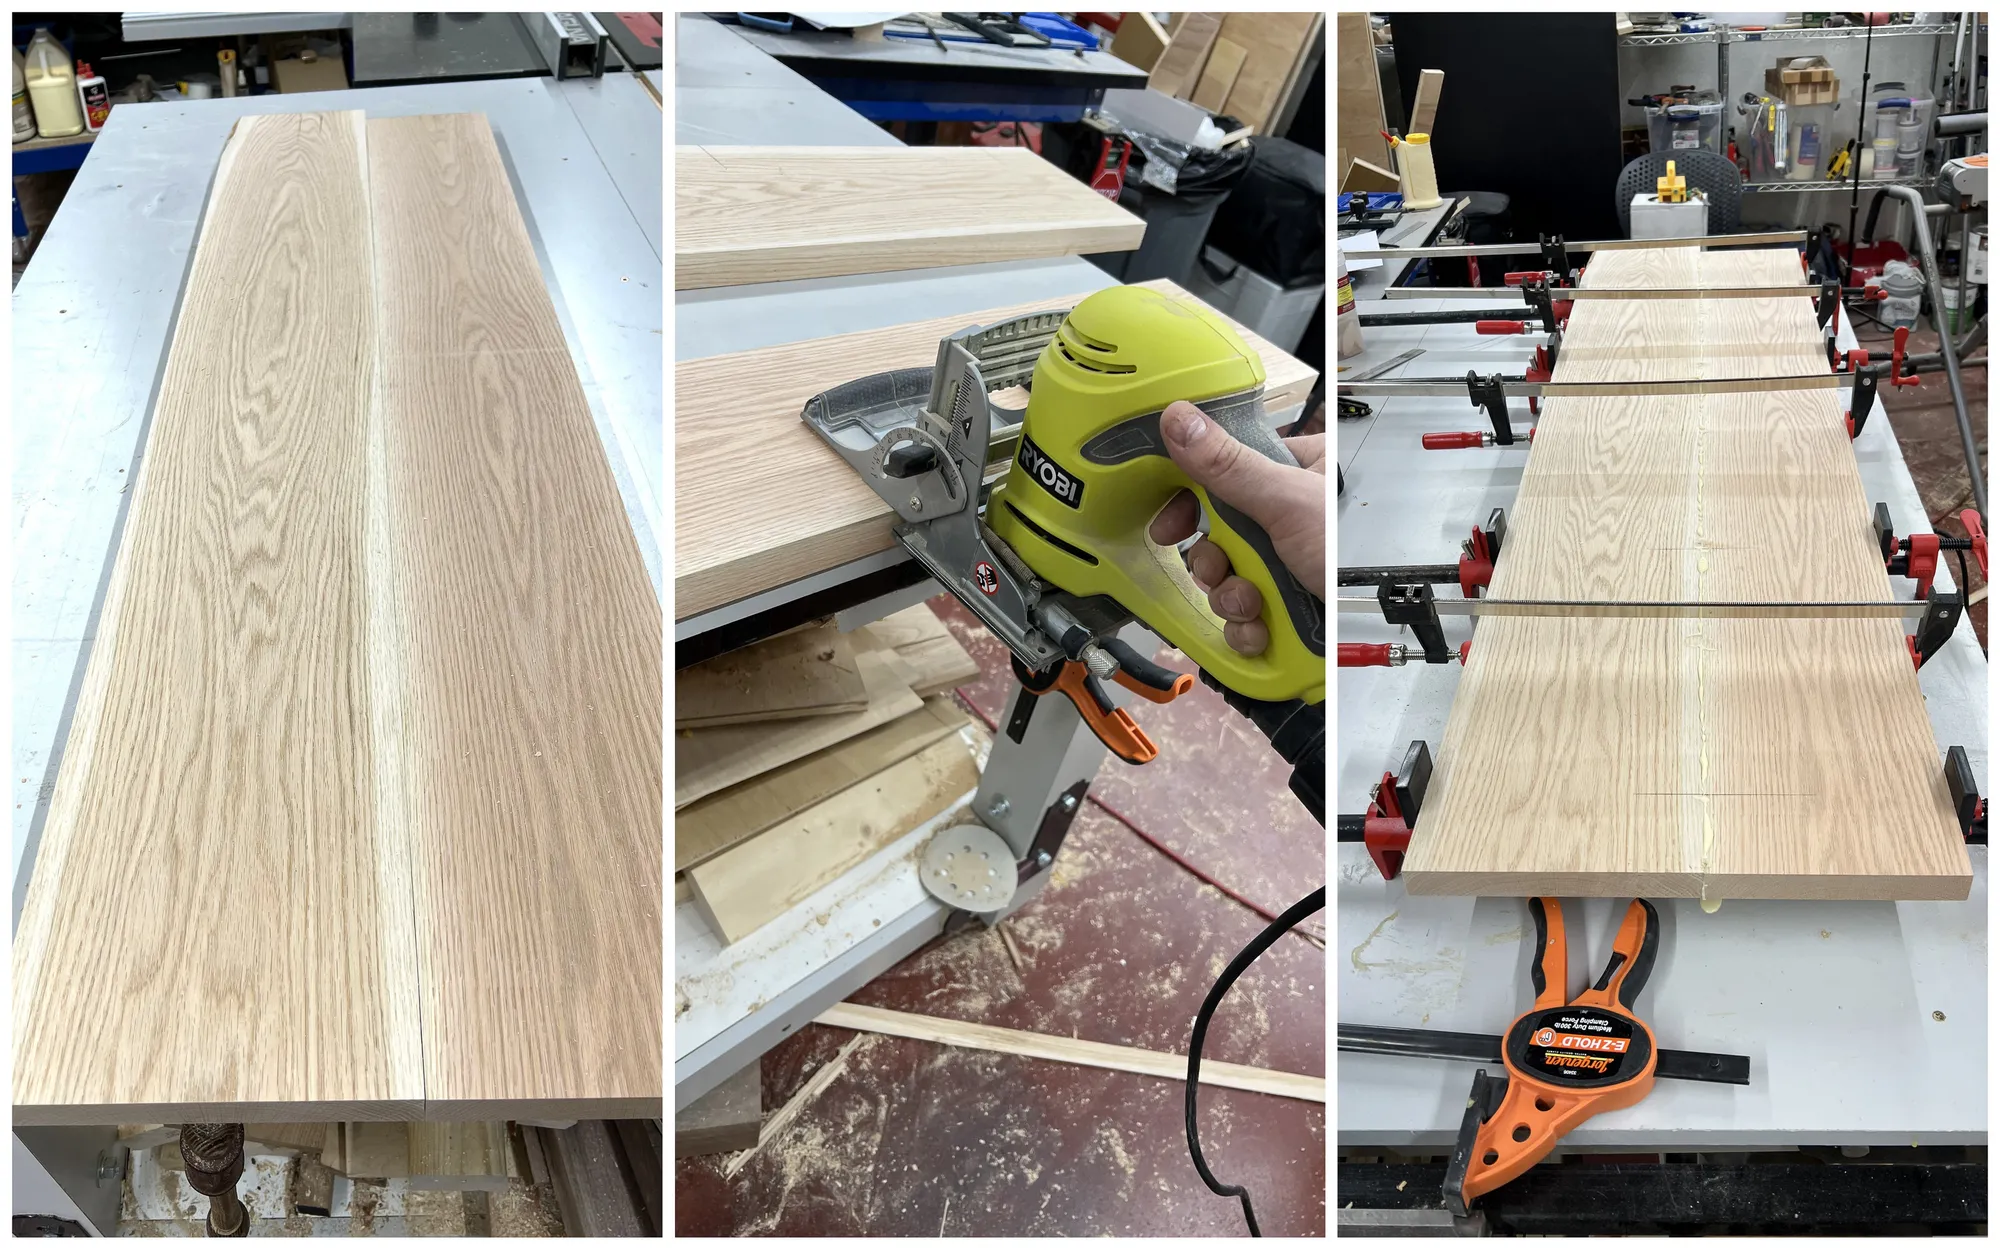
5. Glue up bench seats
We prepped the edges for the bench seat and then, biscuit, glued and clamped the bench seats.
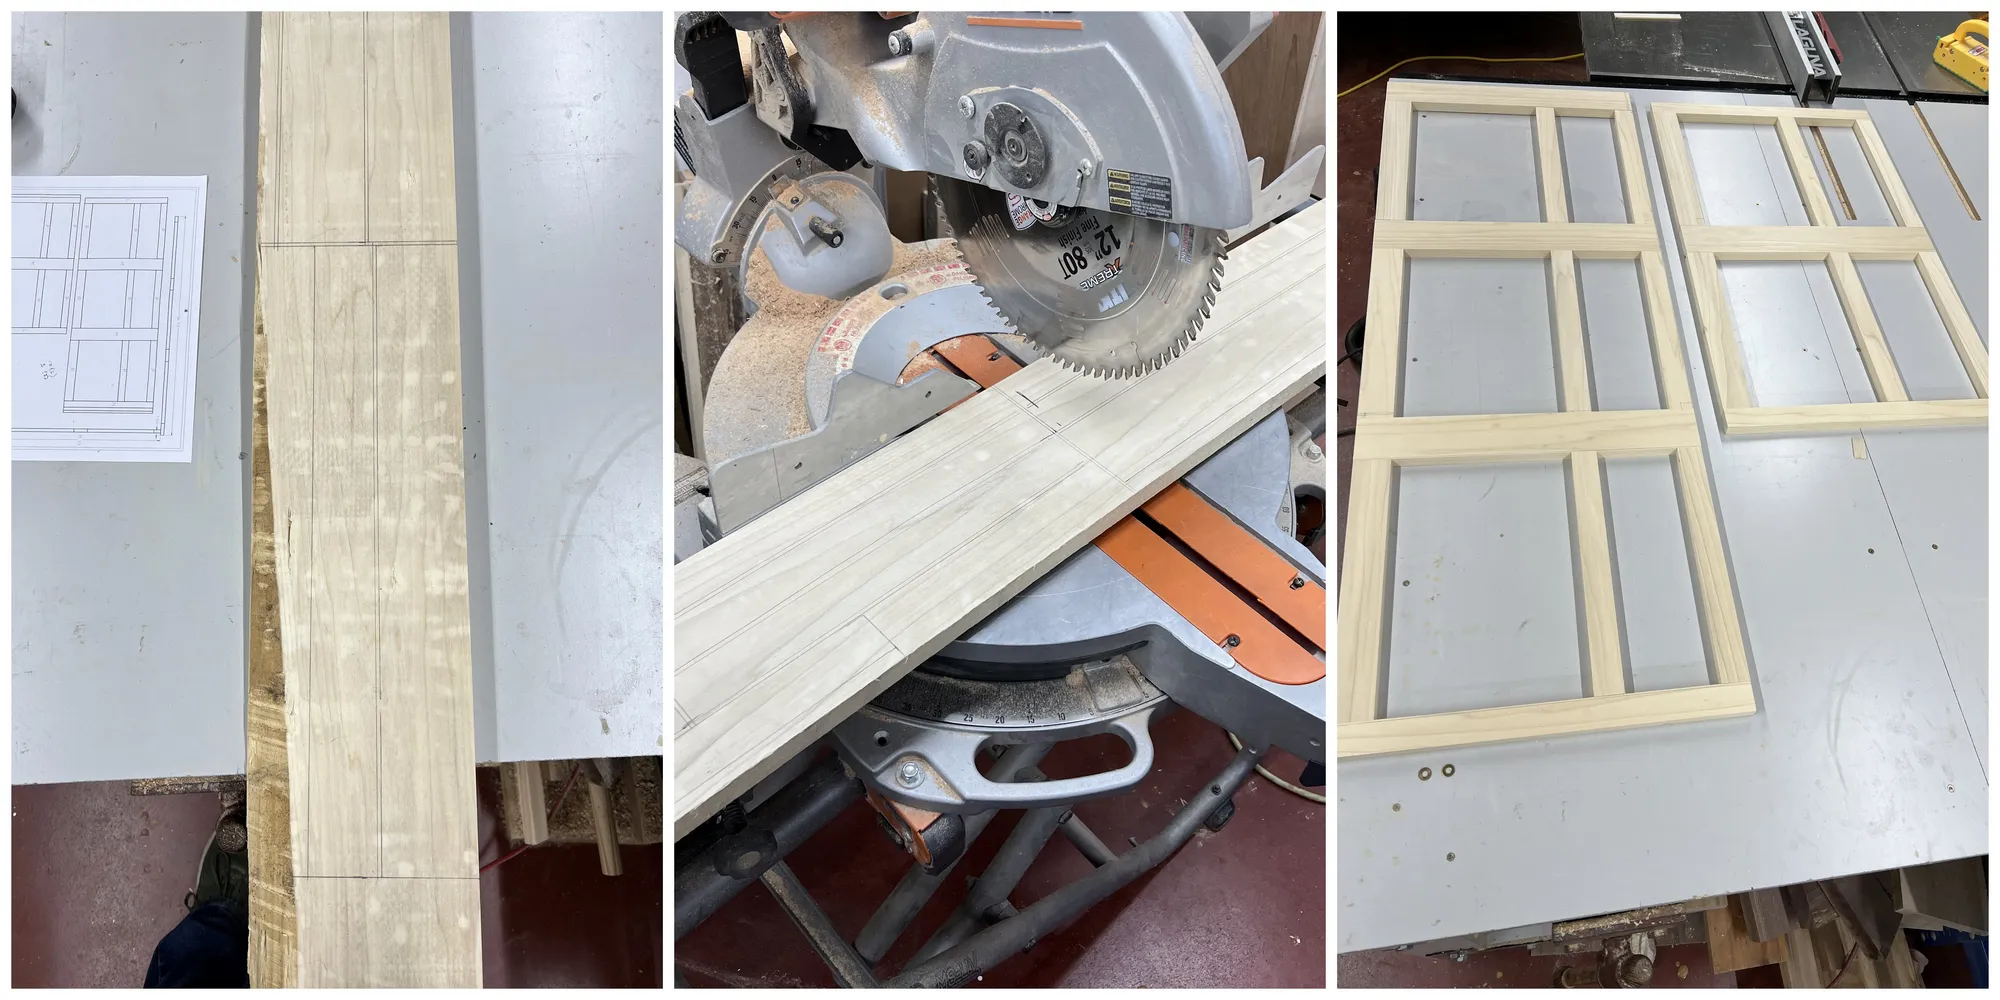
6. Layout and cut face frames
After planing the boards down to desired thickness, We laid out all the individual components on the board, cut them the width and length and then placed them where they per their assembly.
7. Pocket holes
Drill pocket holes in the rails of the face frames.
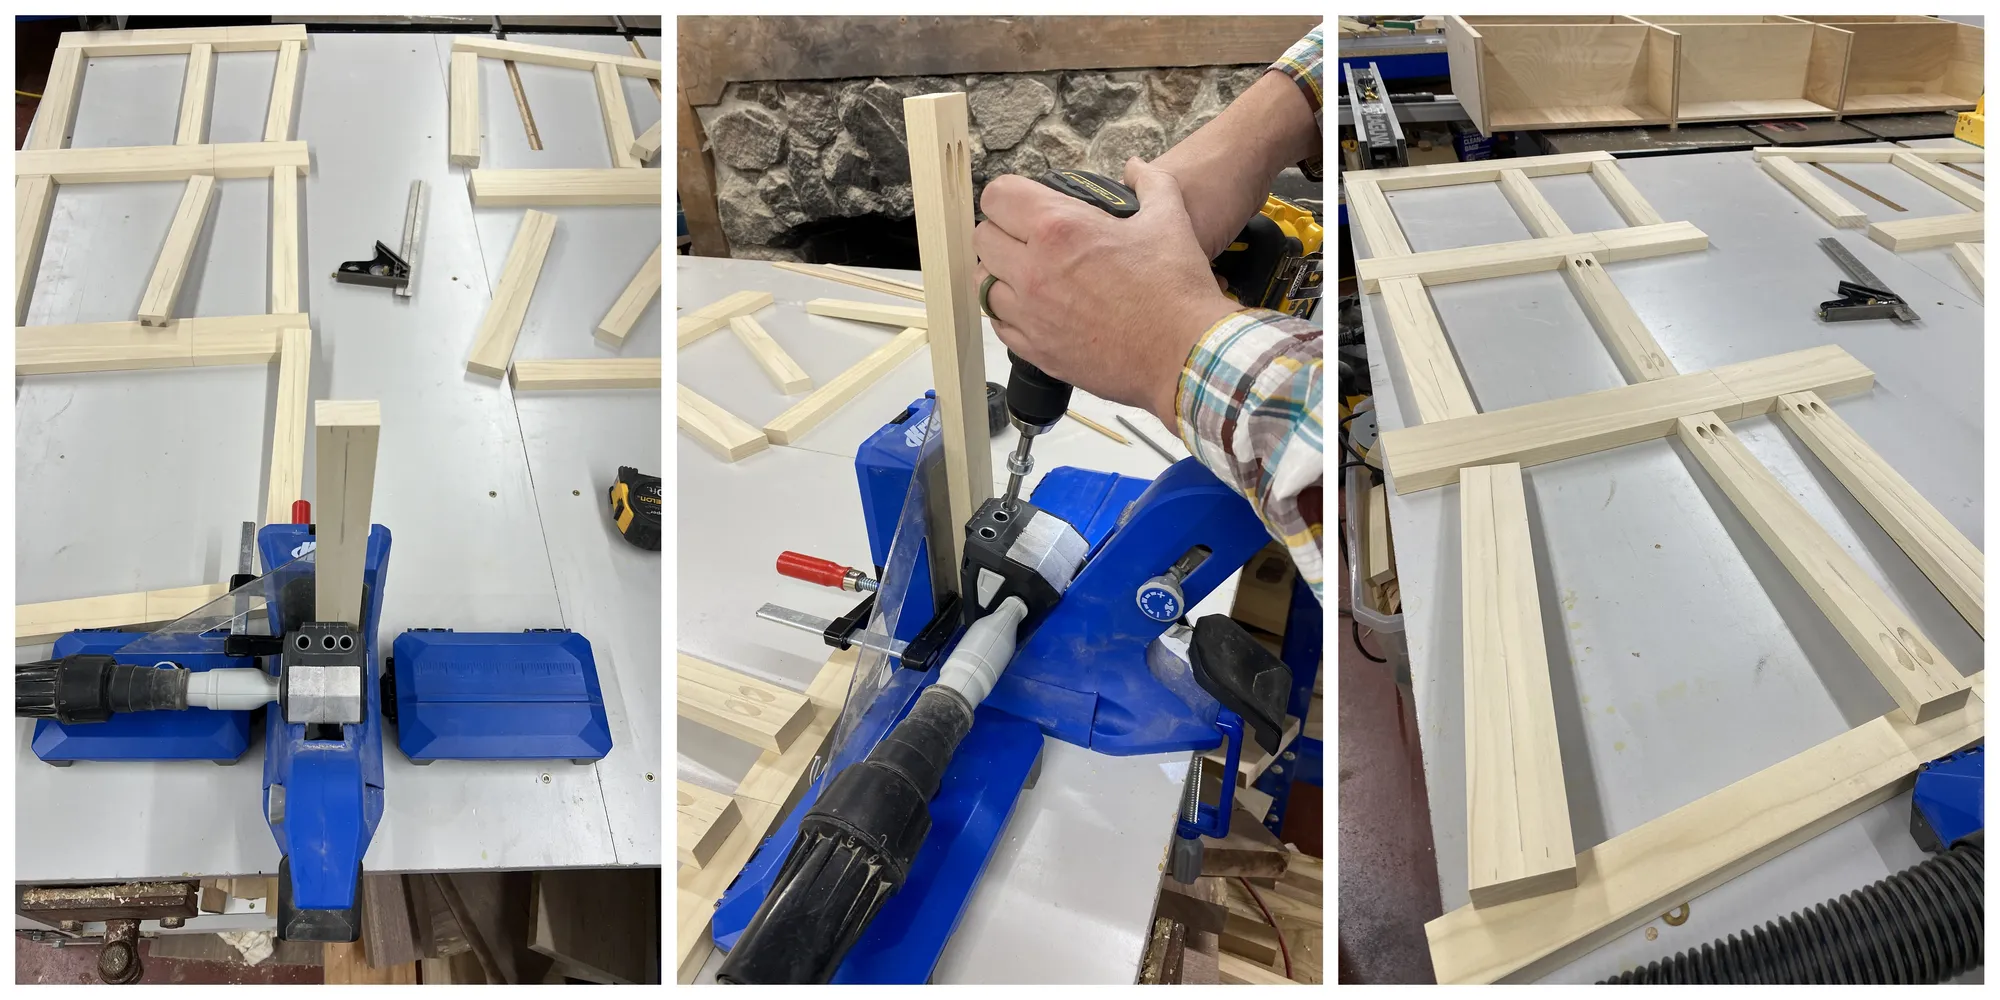
8. Assemble face frames
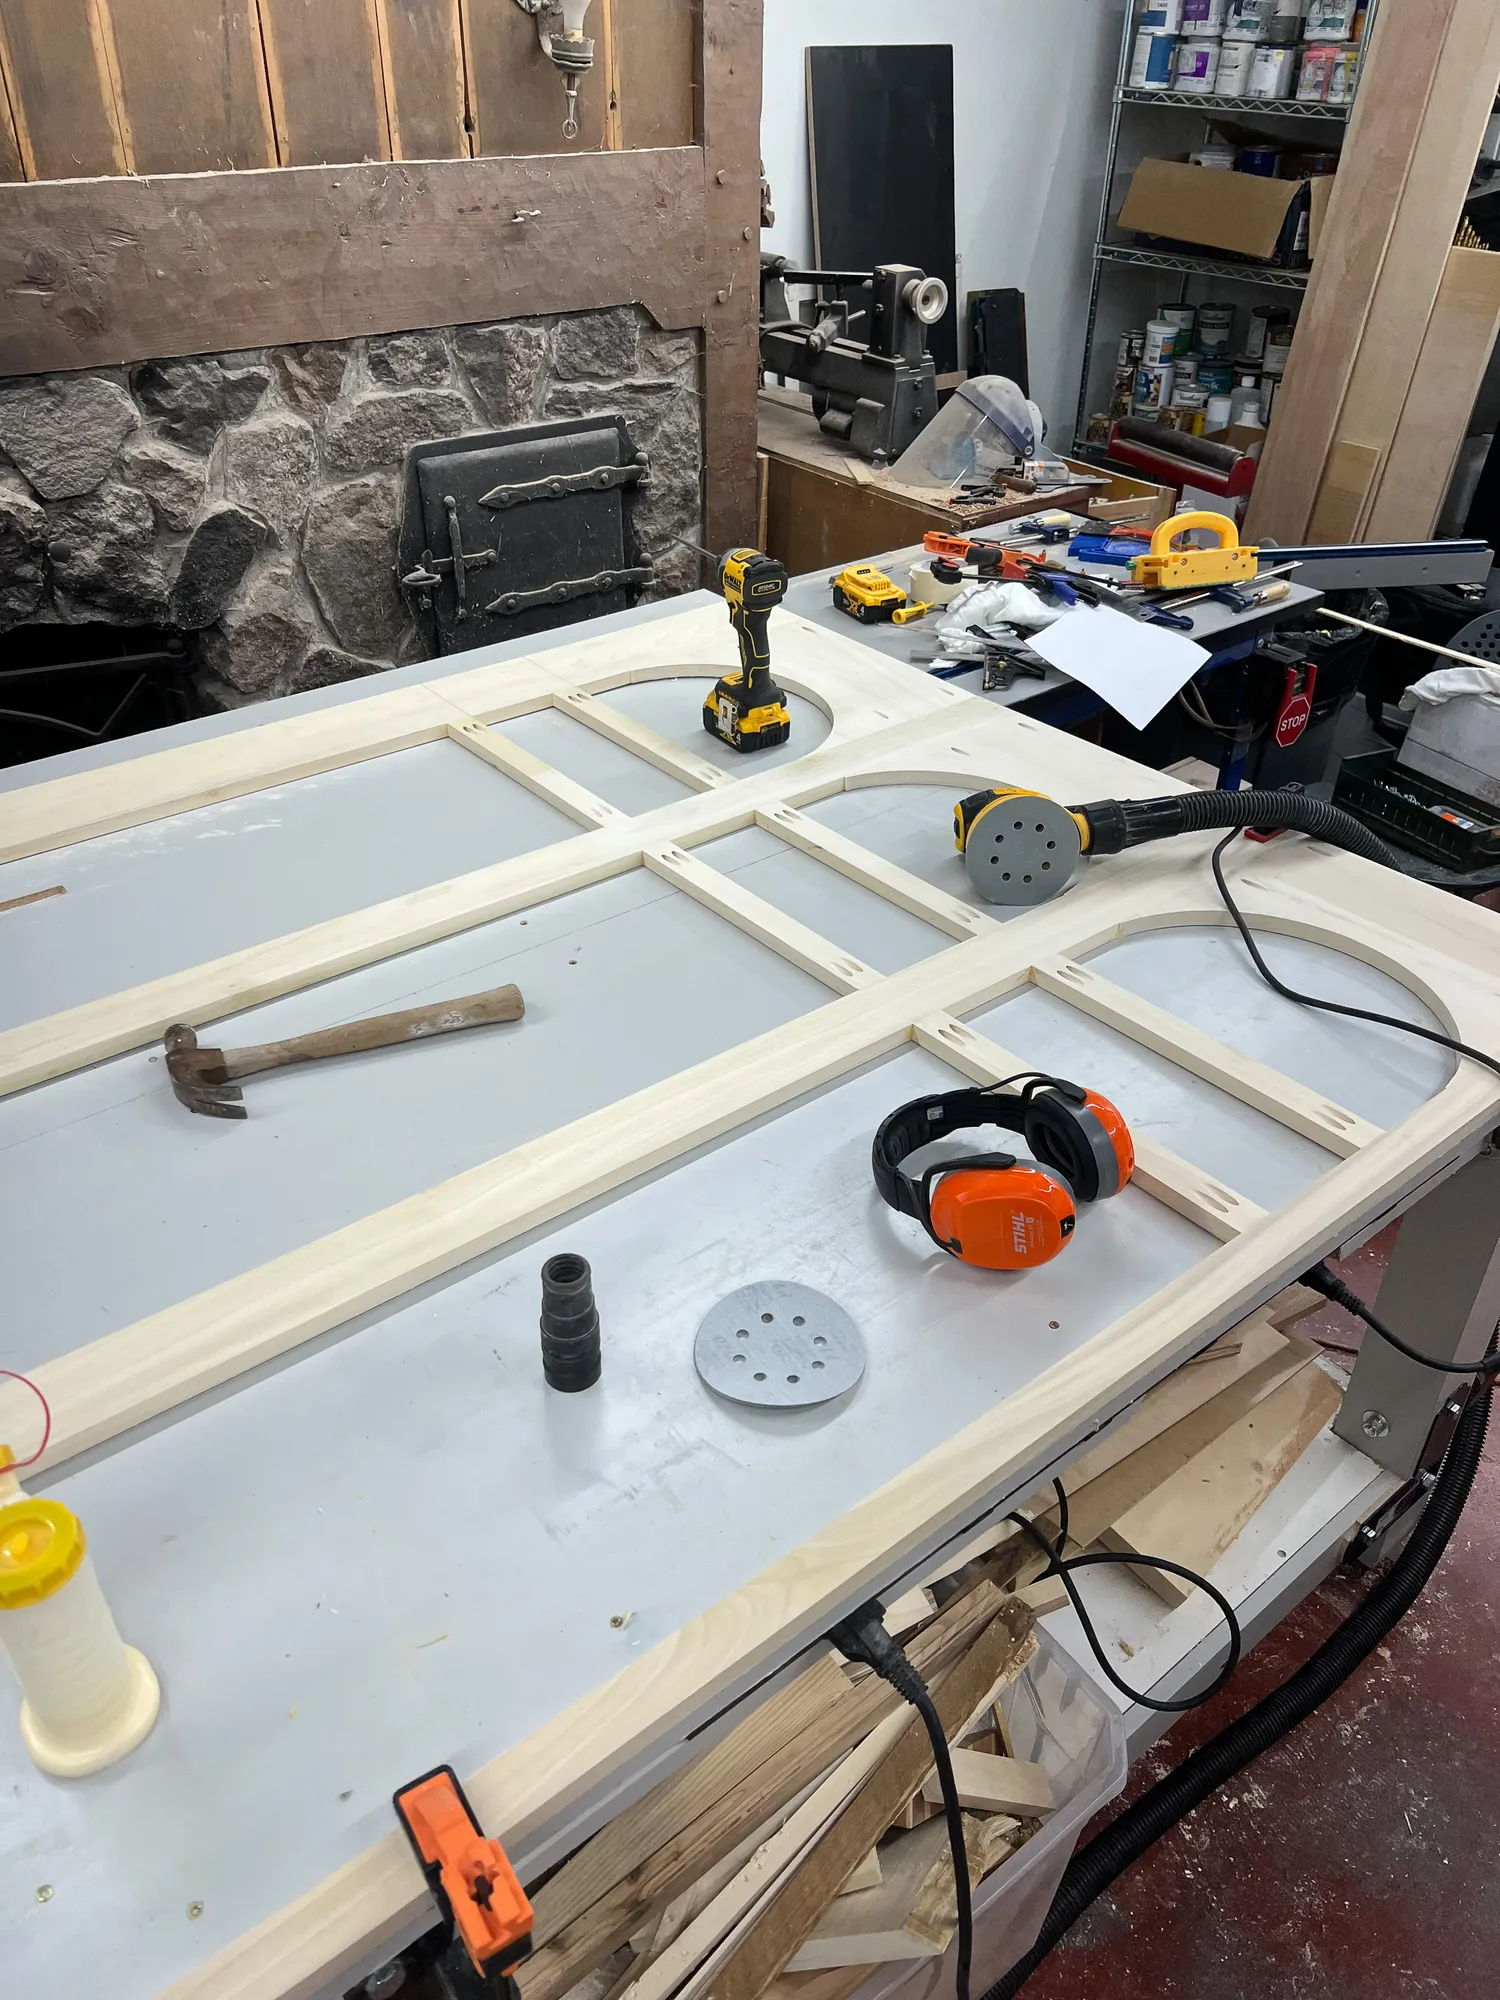
Glue, clamp and screw together face frame.
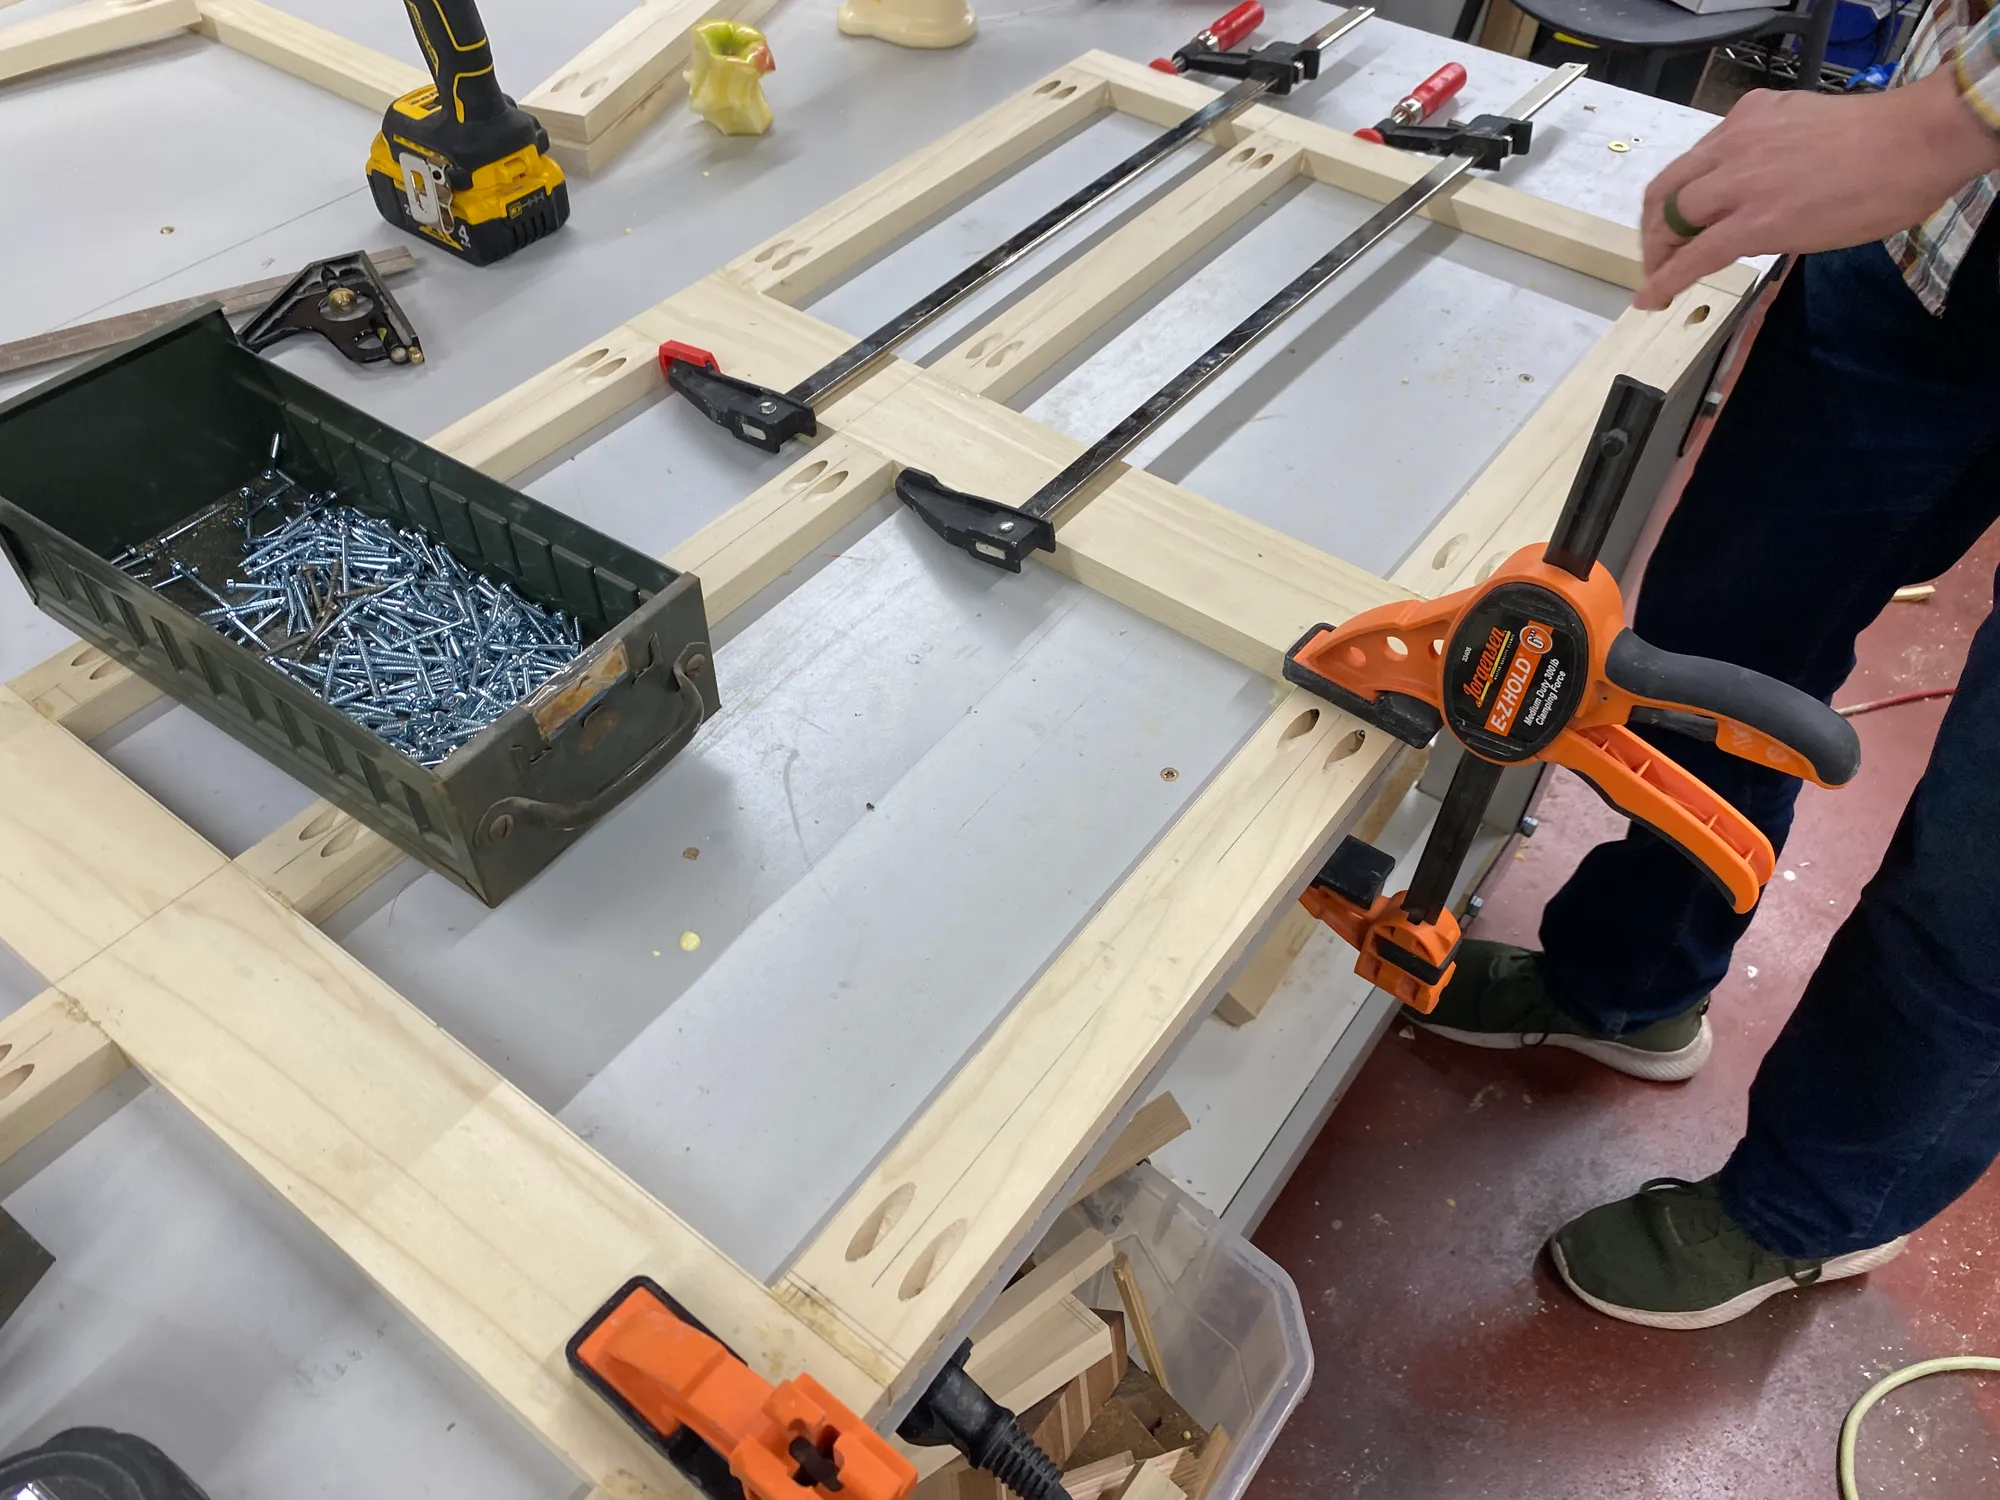
9. Glue the Face frame to the carcass
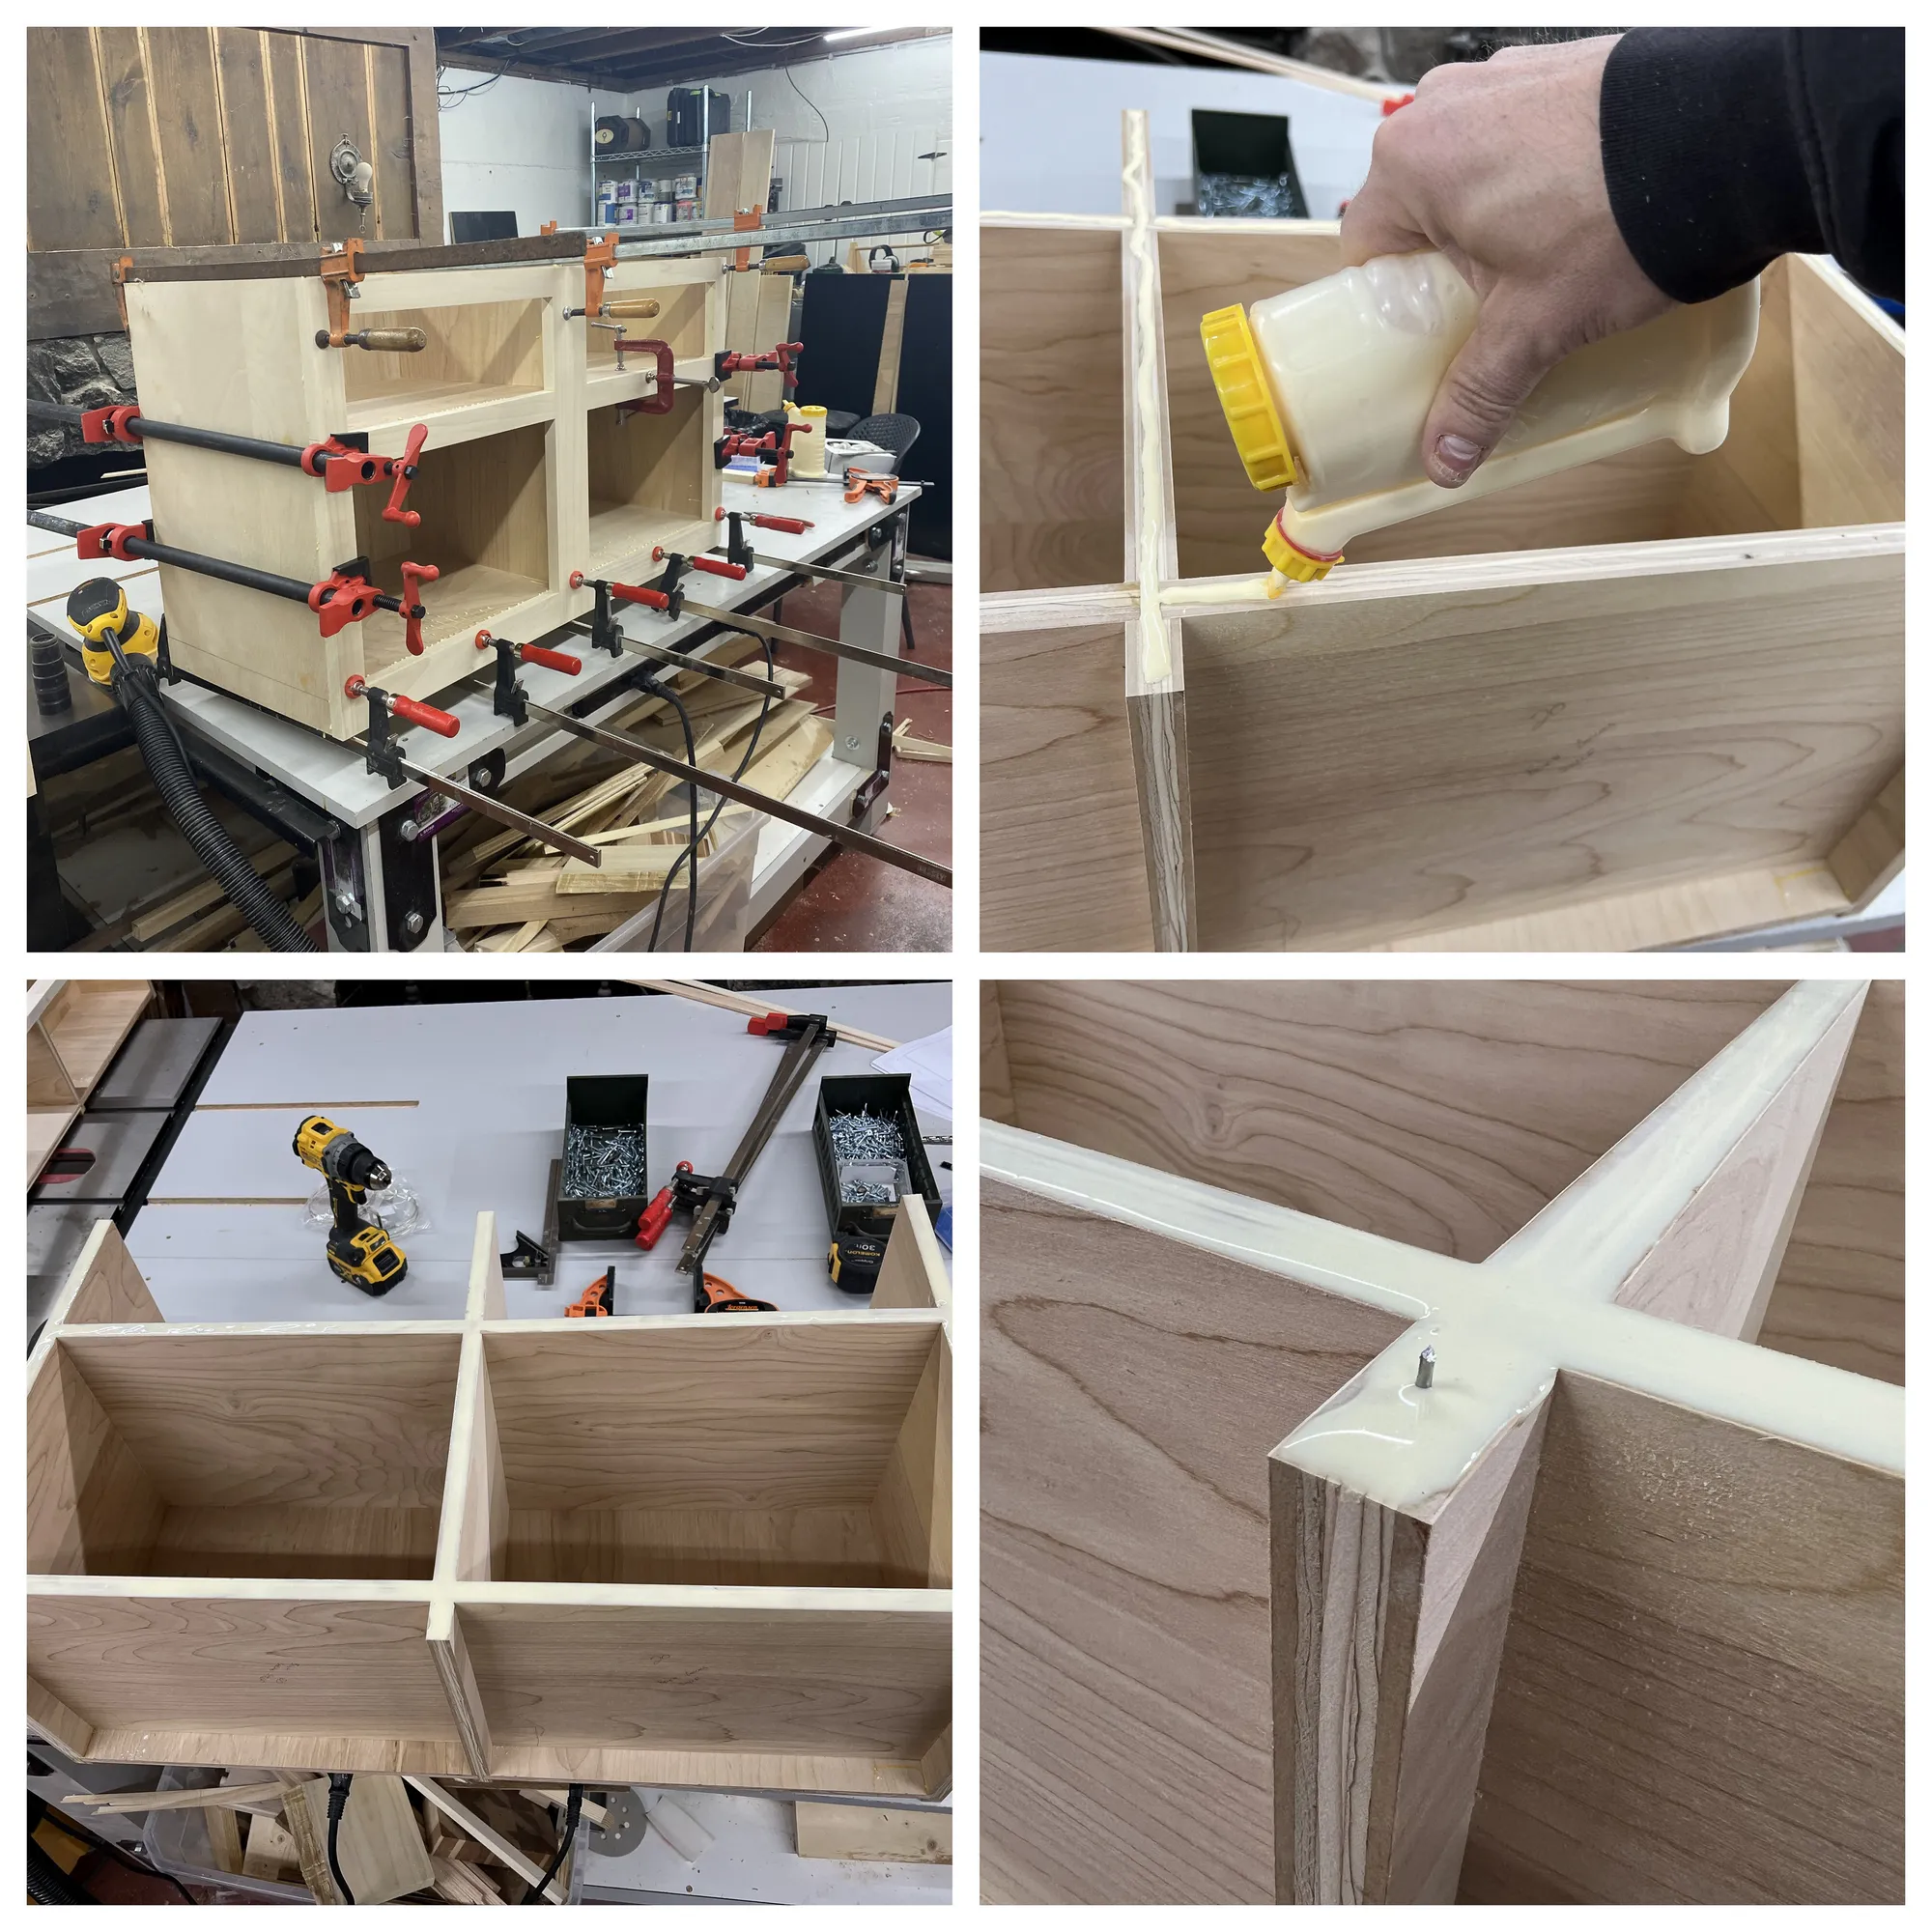
Glue the face of the carcass position and clamp the face frame to the carcass.
Tip: Keeping the face frame in place Use a hammer a few brad nails into the carcass and cut the heads off, prior to adding the face frame, this will keep it elevated so you can position it where you want. It will also keep it from sliding around while you clamp it.
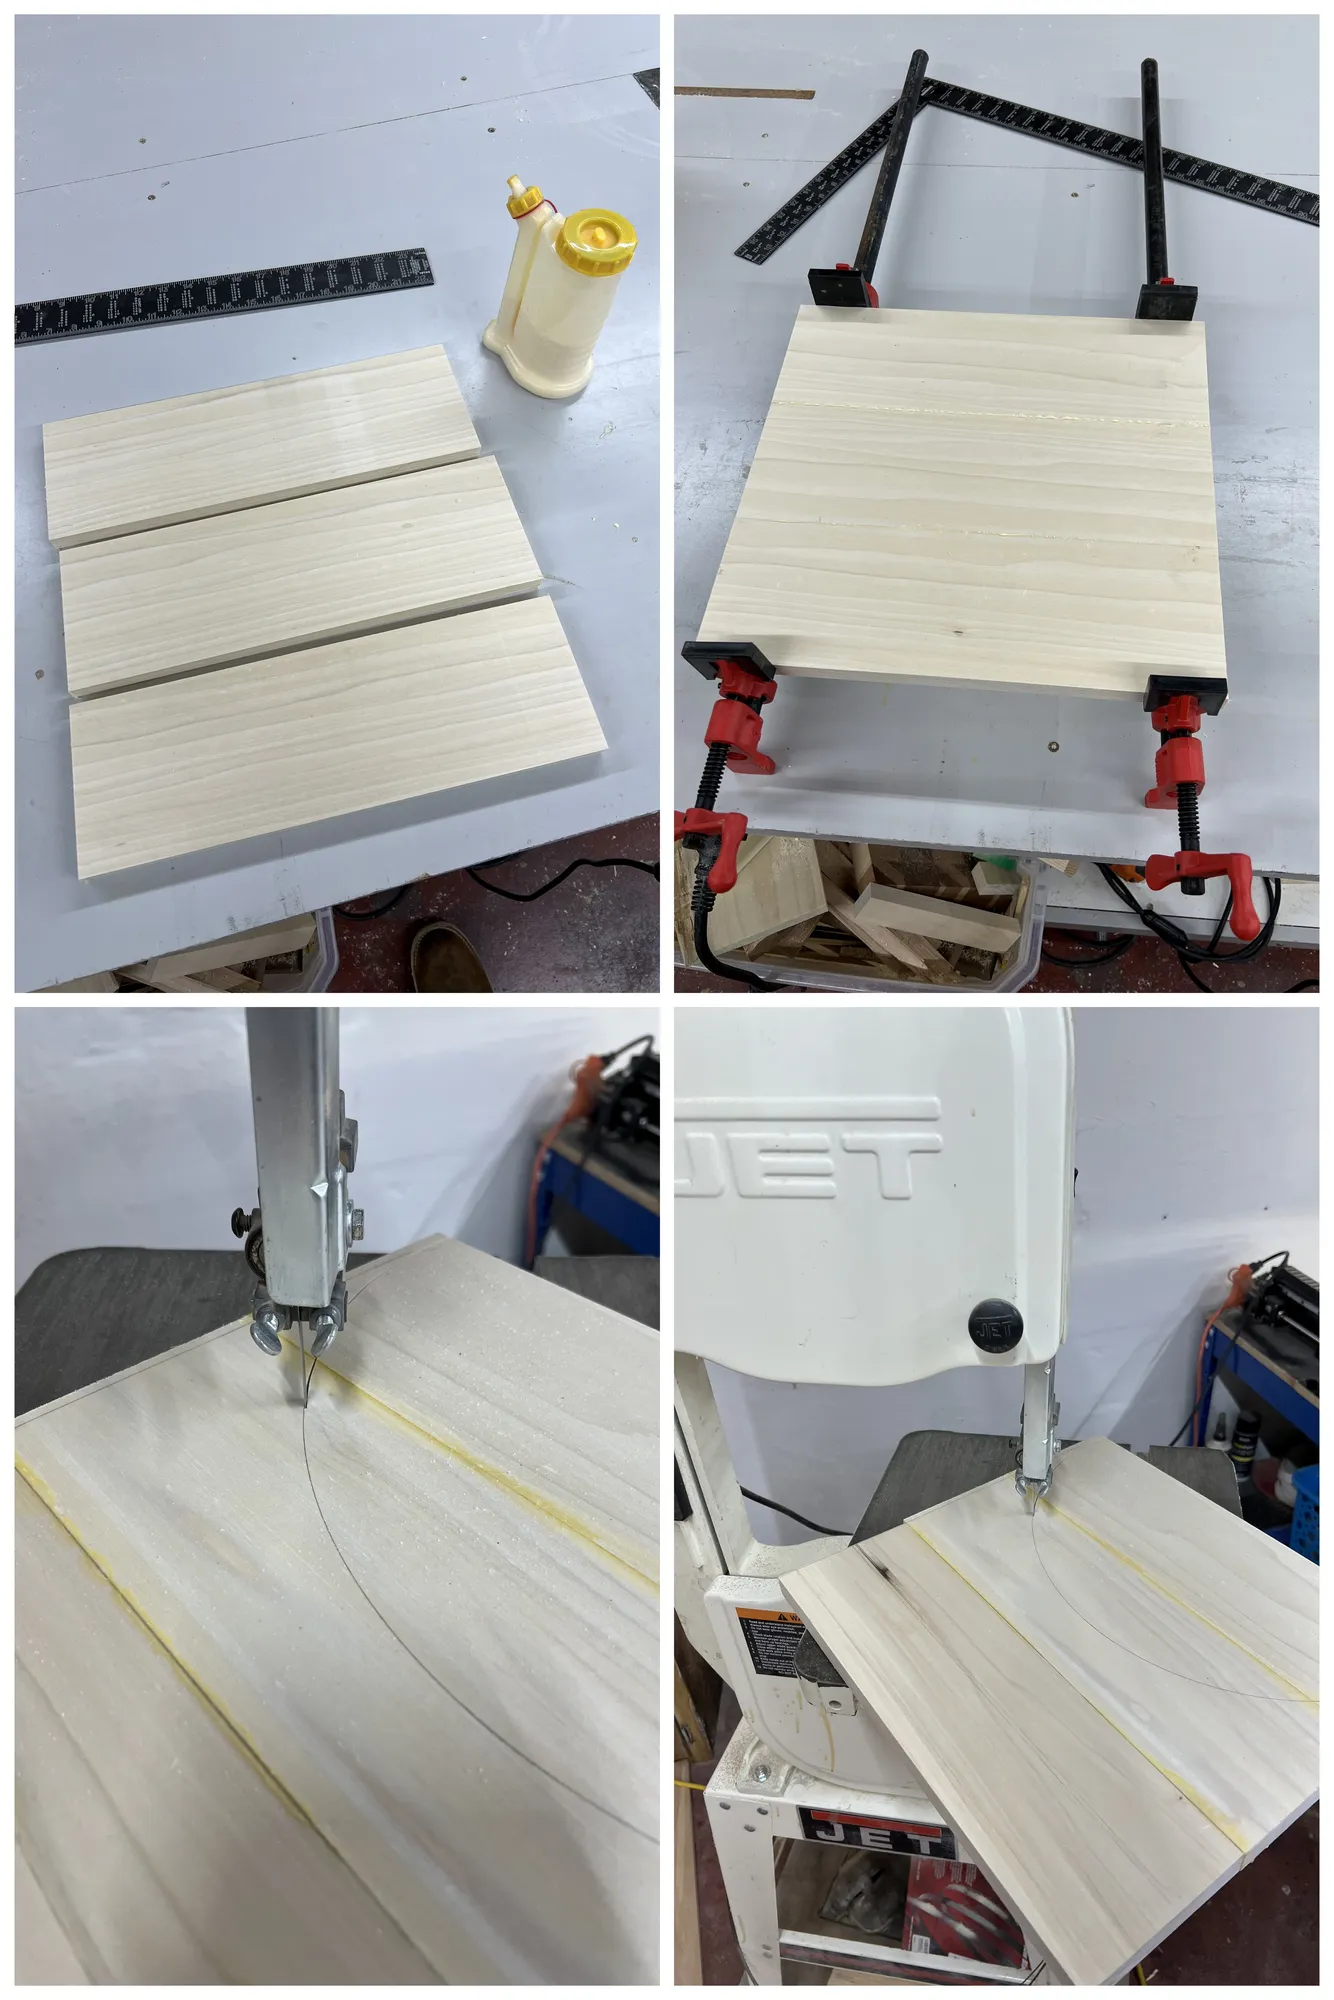
10. Glue up boards for the arches
Glue up boards for the arches, cut to final dimension on a track saw or tablesaw. Then cut on a band saw and sand or use a template with a router/pattern bit to have consistent arches.
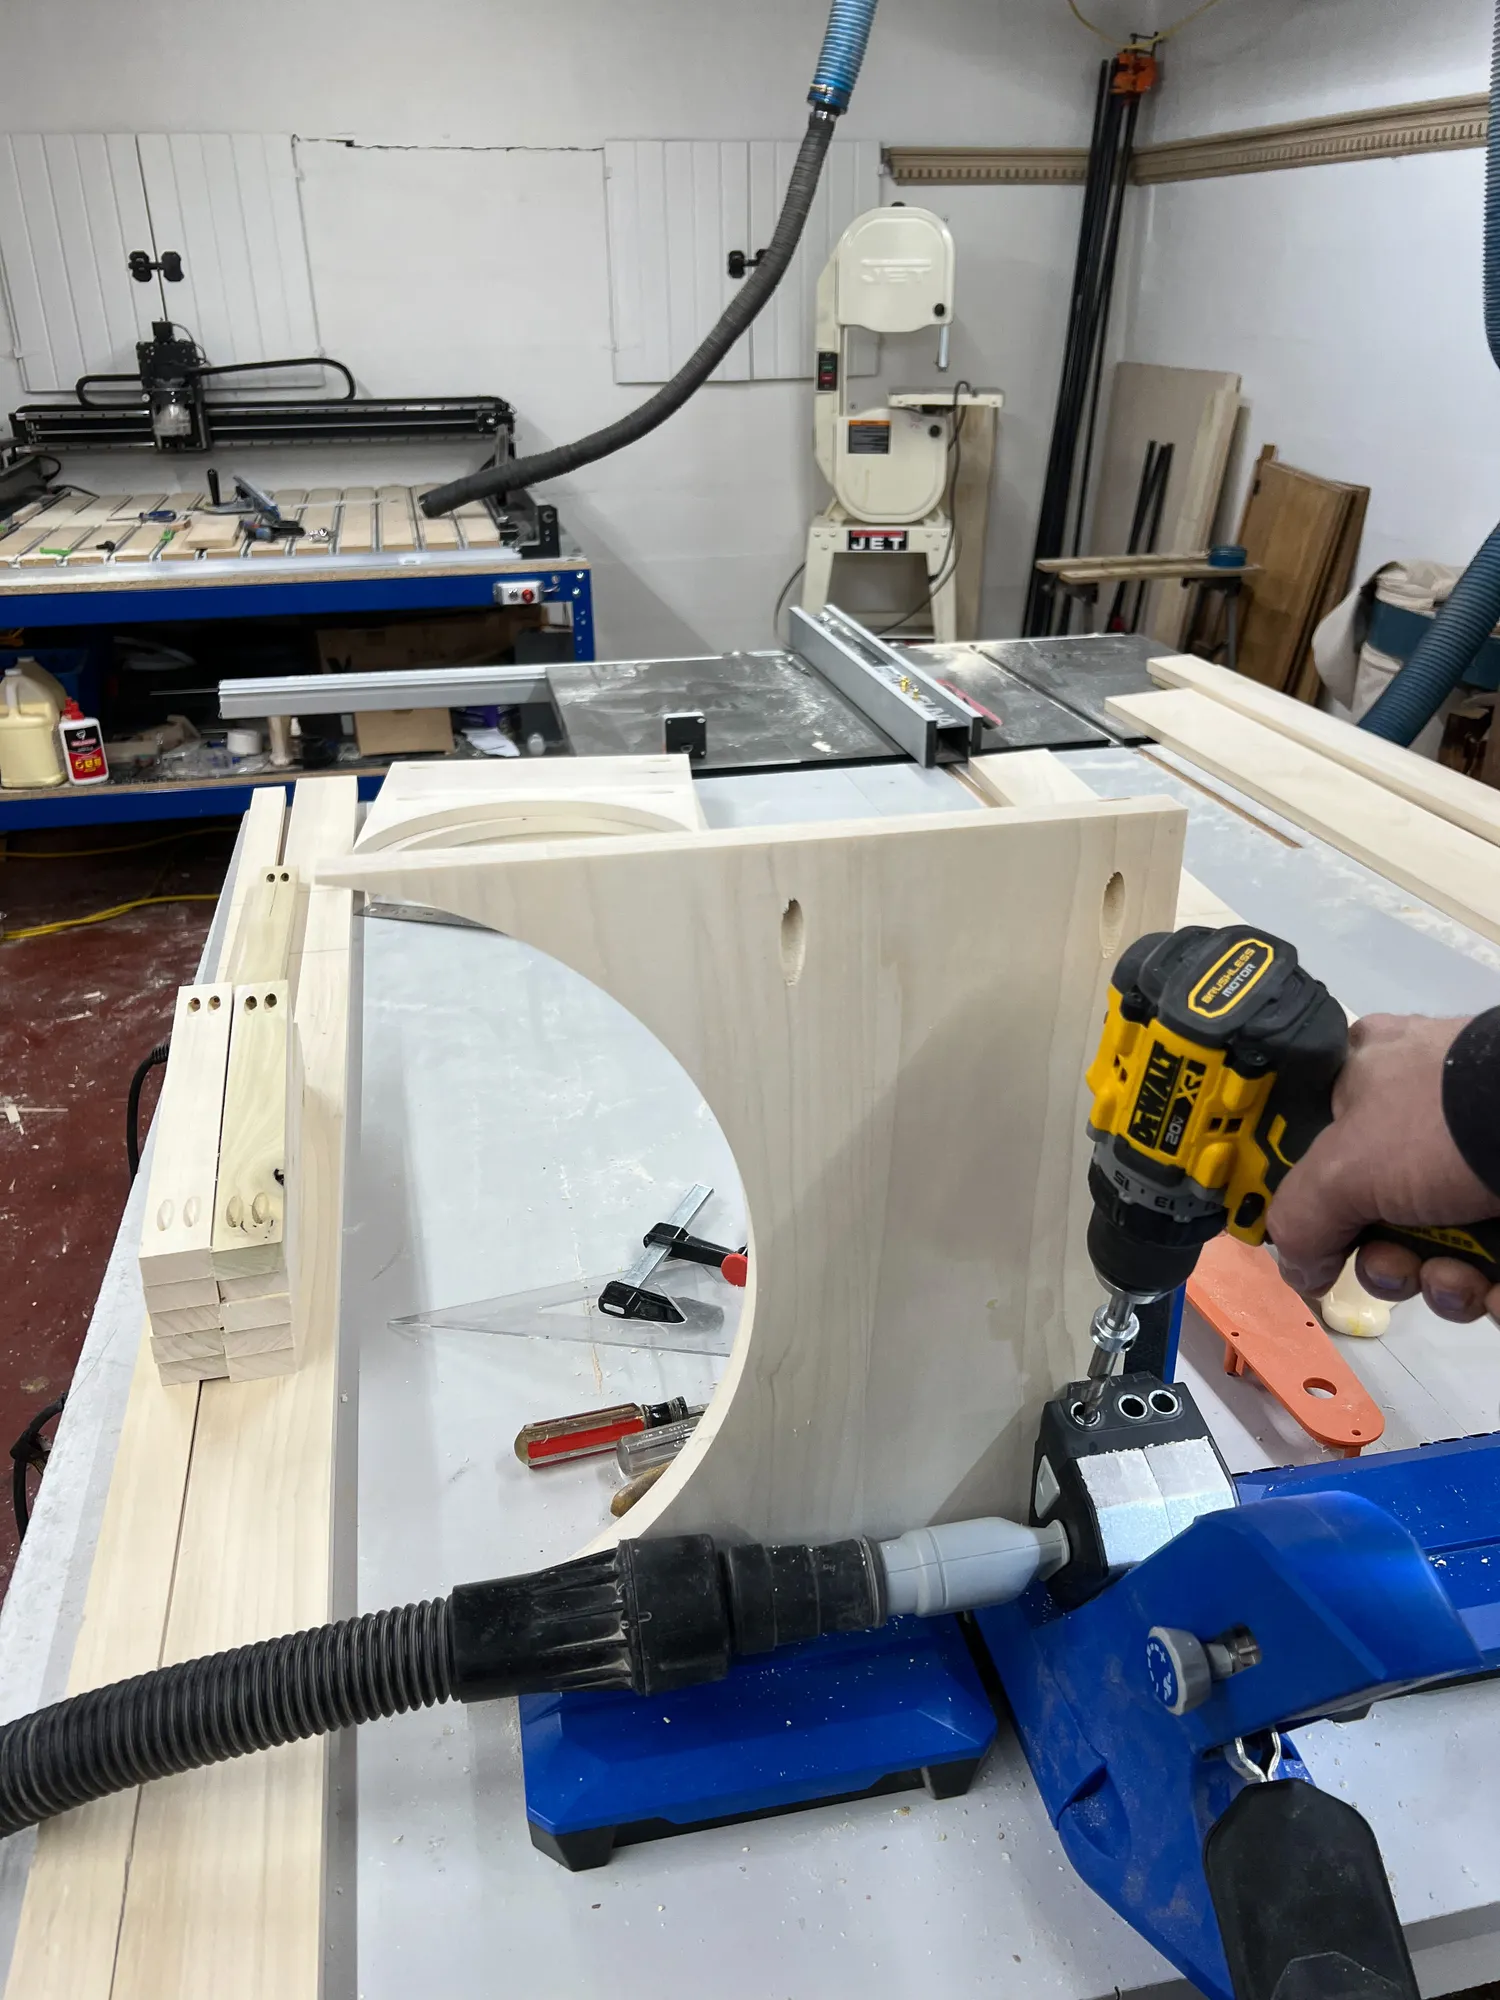
11. Pocket hole the arches and rails
Pocket hole arches and rails for upper lockers.
12. Assemble face frame
Join the face frames together.
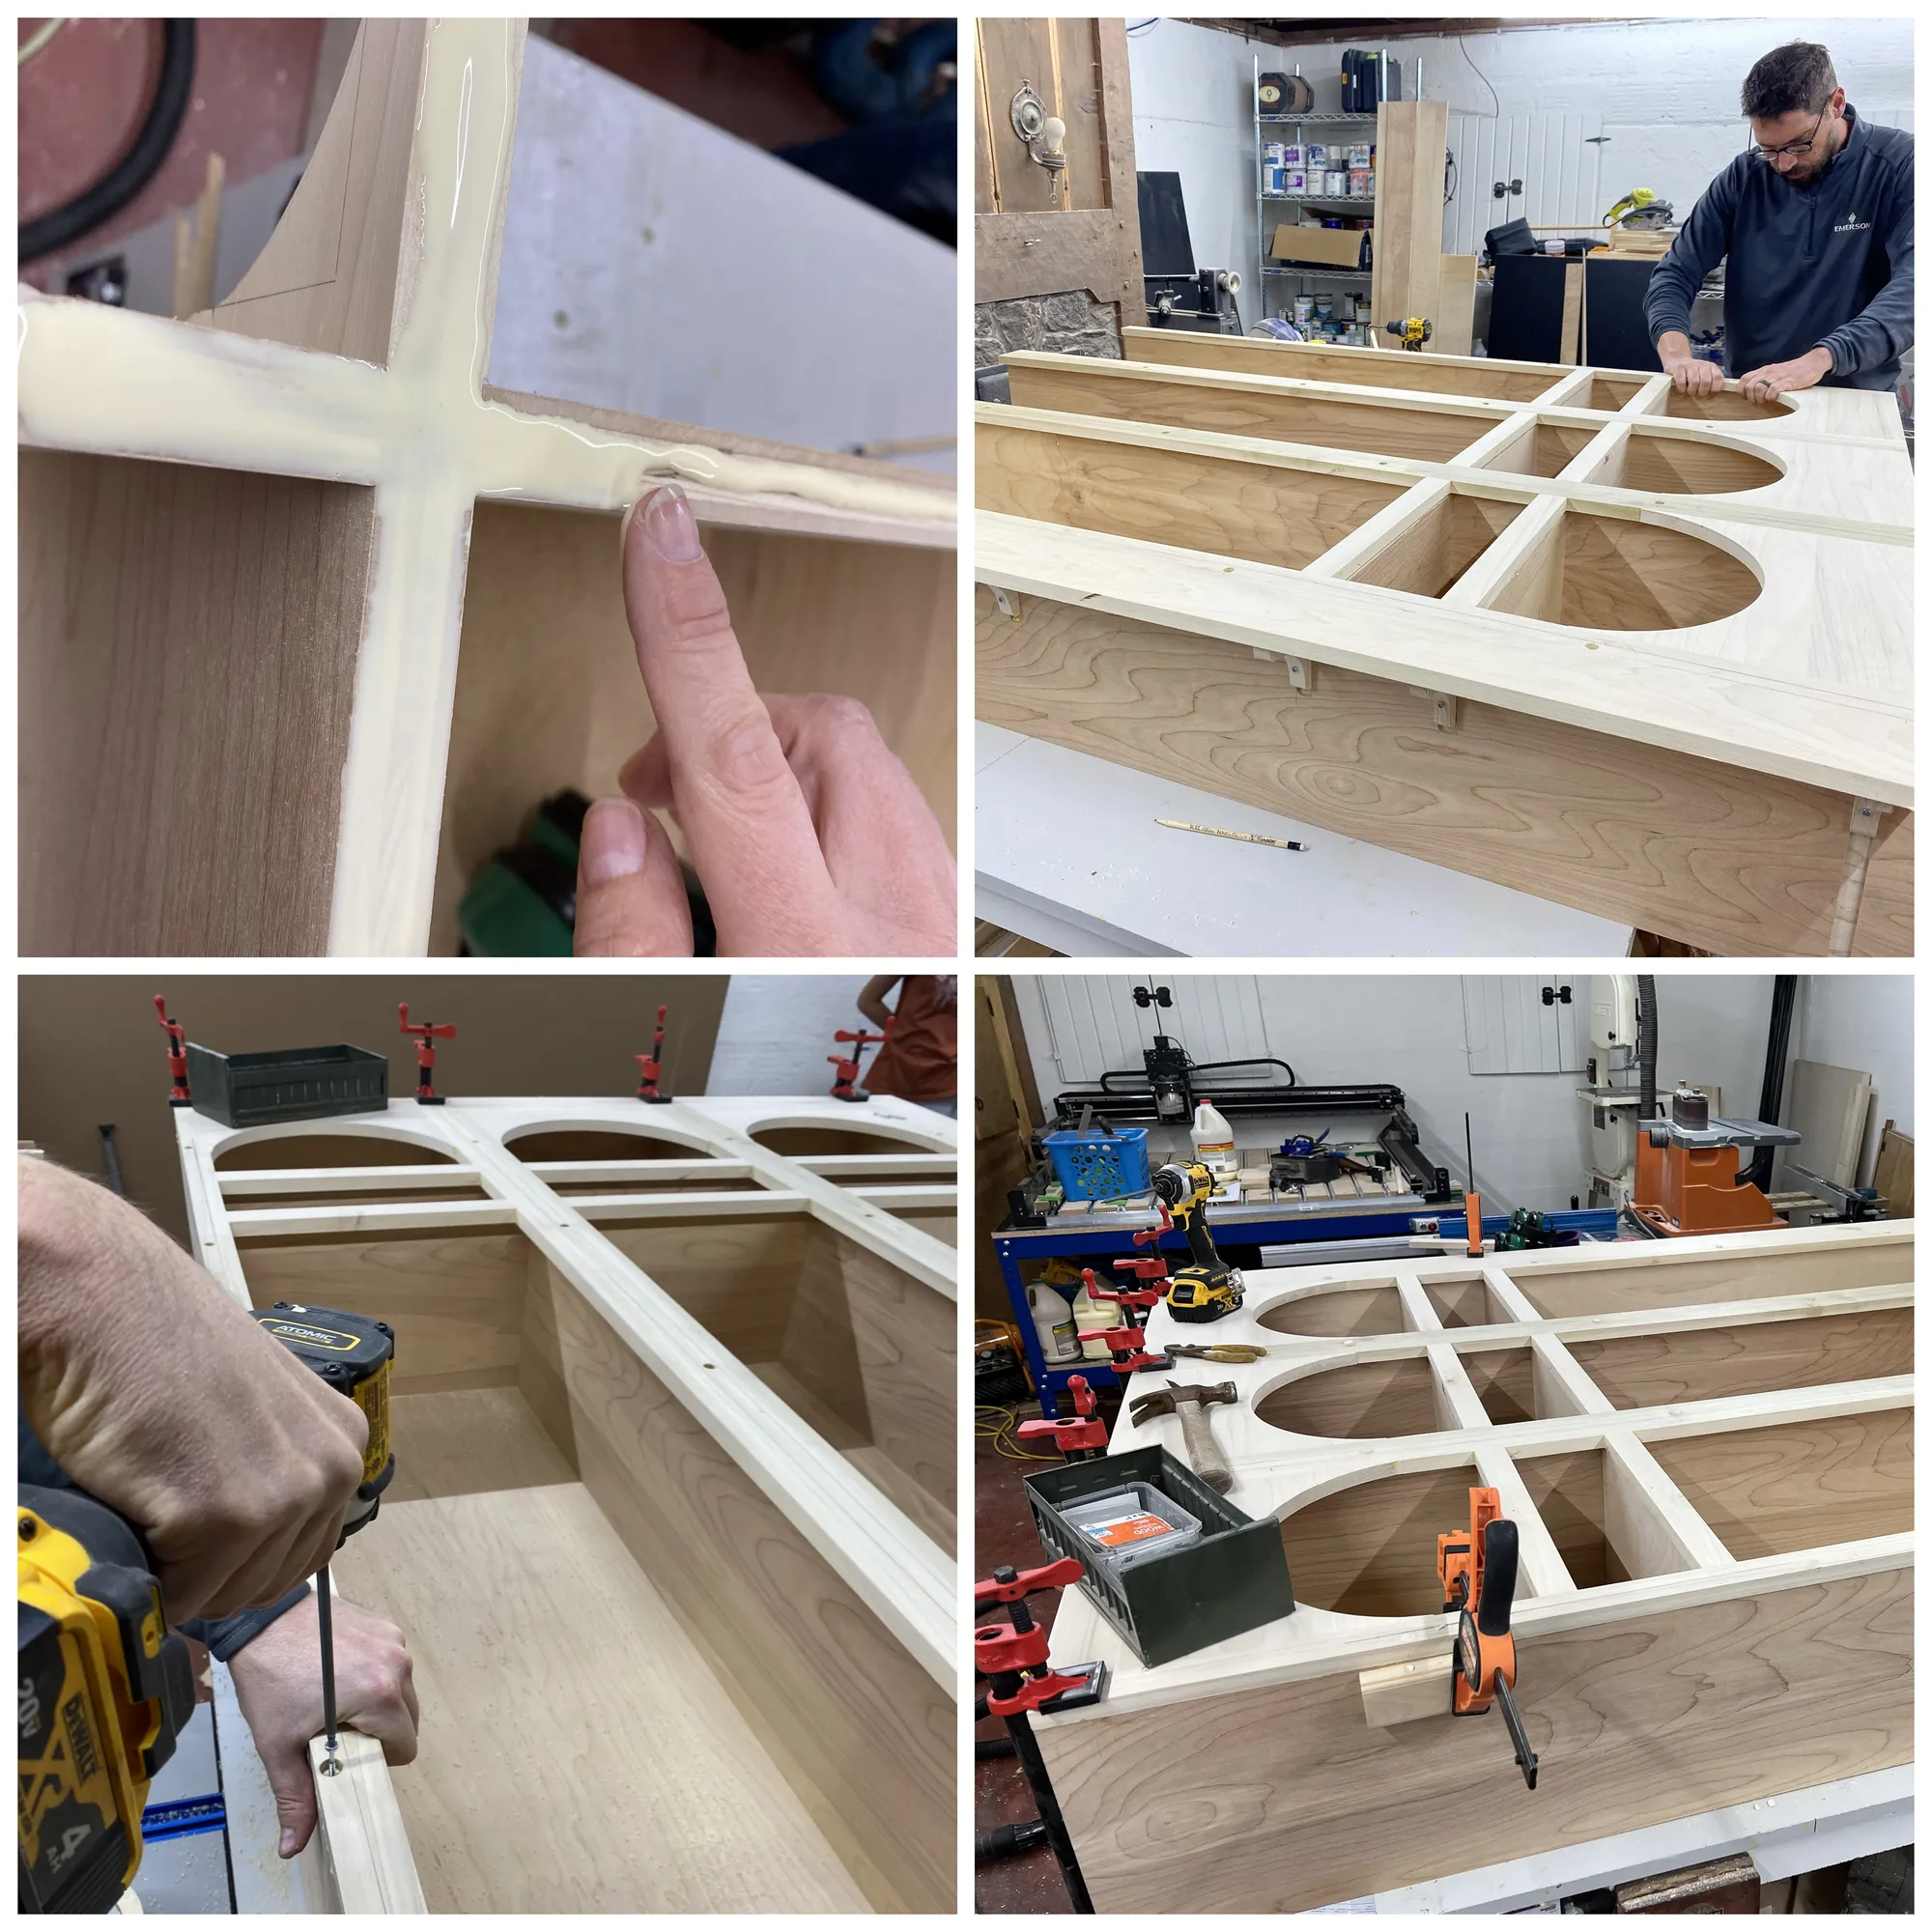
13. Glue face frames to upper lockers
Glue face frames to upper lockers, it seemed impossible to clamp the long stiles, so we drilled counterbores and screwed them to the carcass.
Tip: Bracing wide Stile I created square brackets for the adjoining stiles, the board are so wide and had a slight twist, so we the brackets gave them a little extra clamping surface. You can see them peaking in the upper right hand photo.
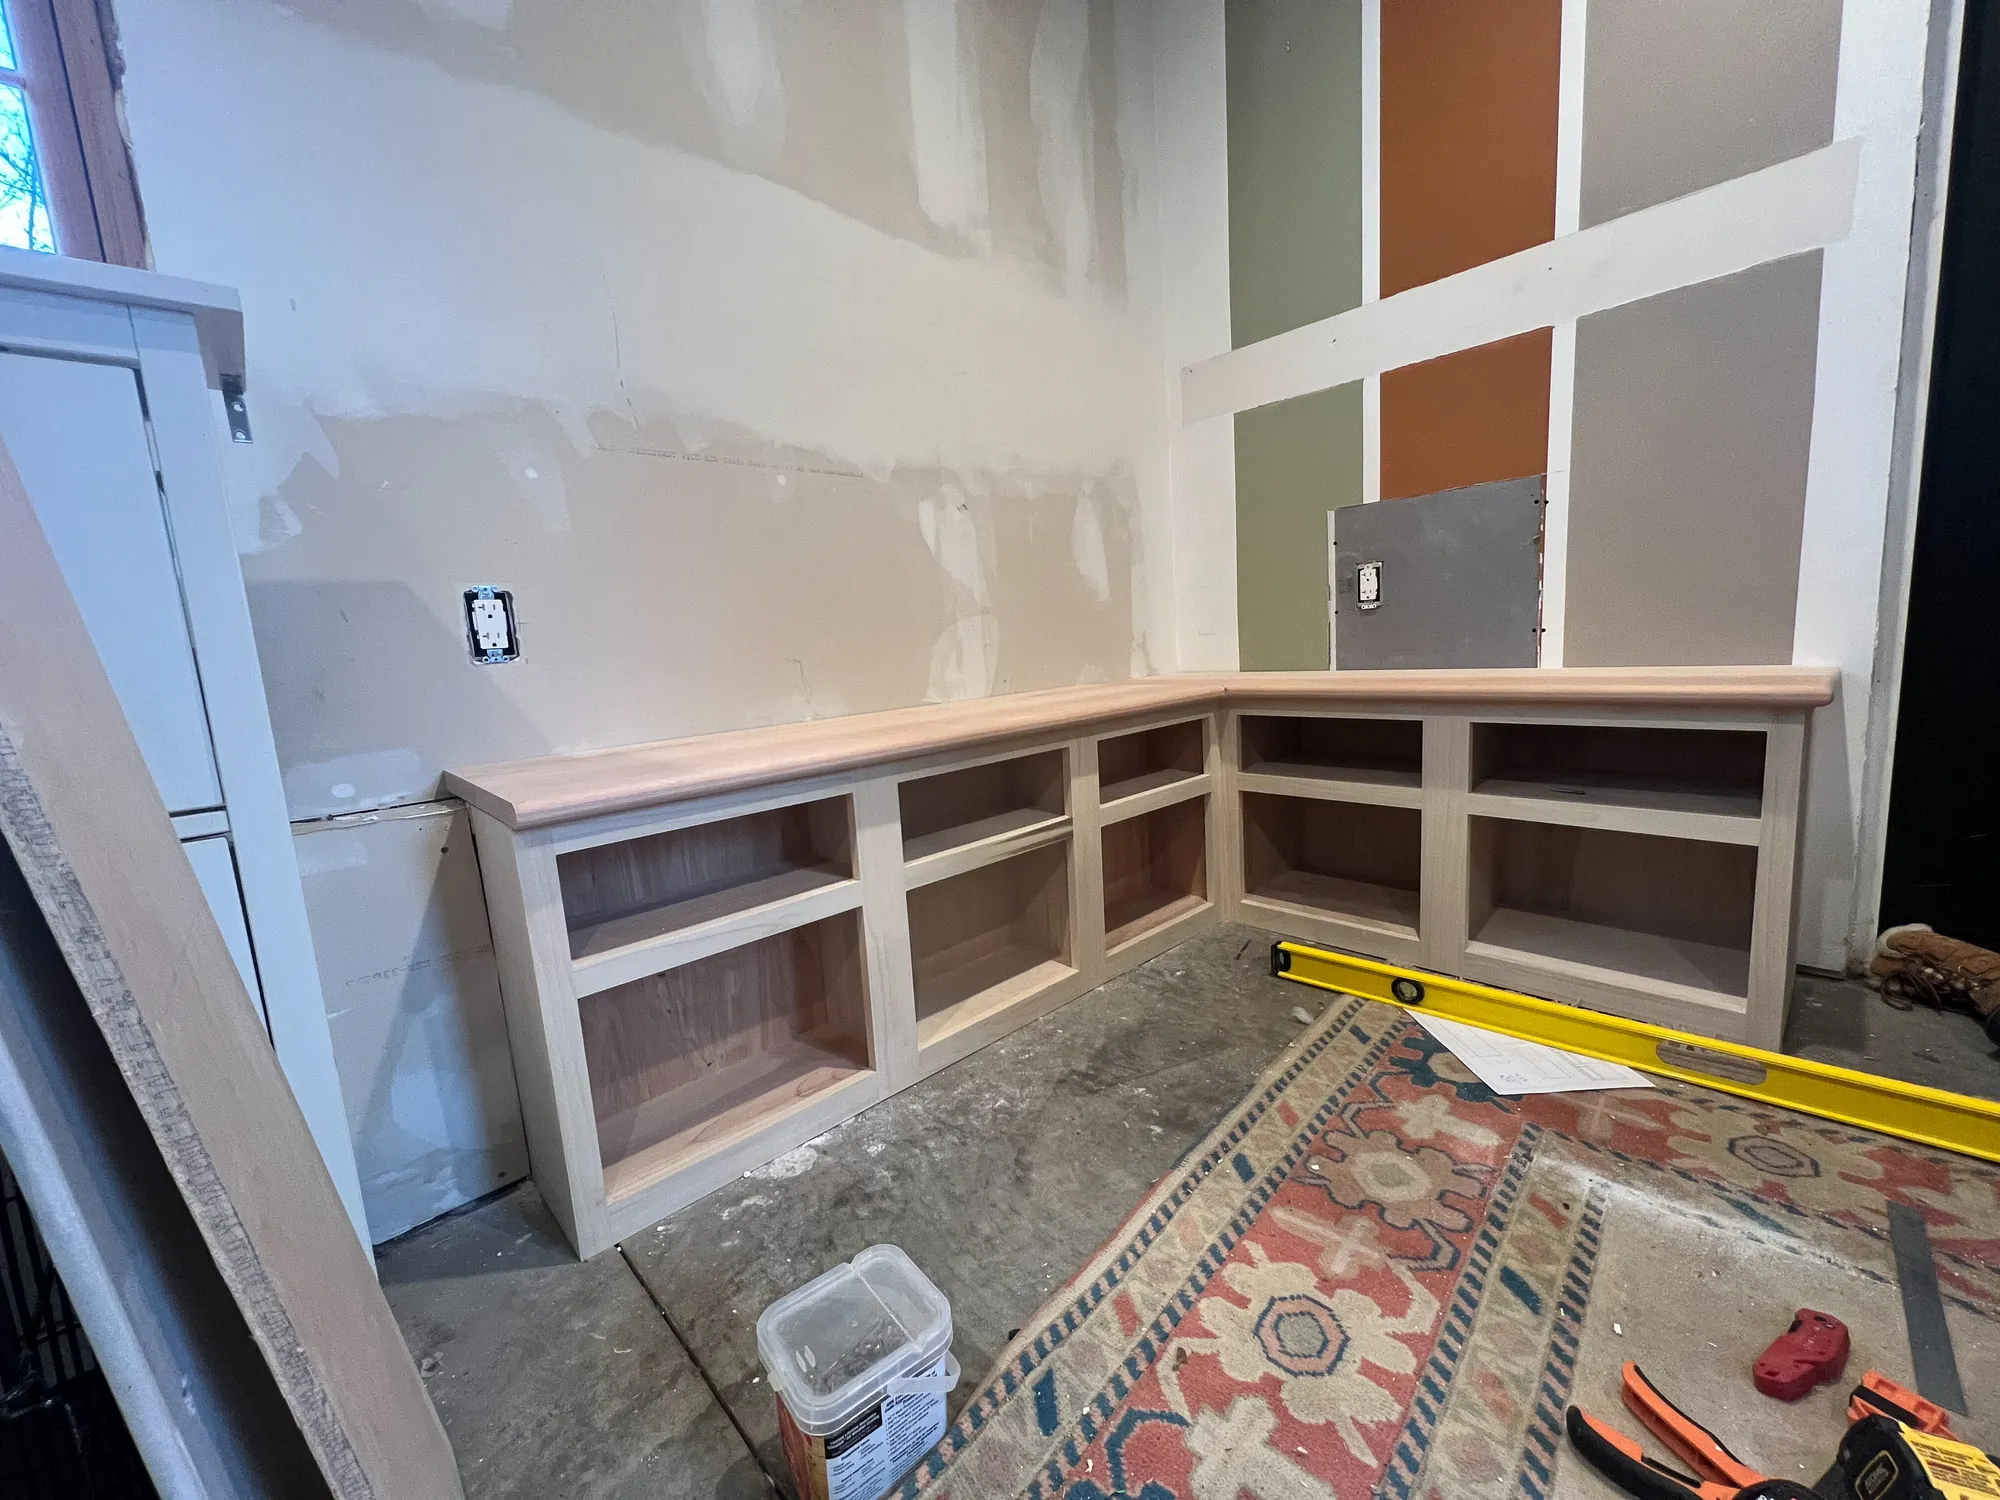
14. Installing the lowers
This is very similar to installing cabinets. Making sure the are level vertically and horizontally, shim and screw using cabinet screws.
15. Install the uppers and trim out.
We provided 1:1 prints if printed on a Size C Sheet, you can use these as a template to cut out the upper arches, or you can draw them out and then use that as a template.
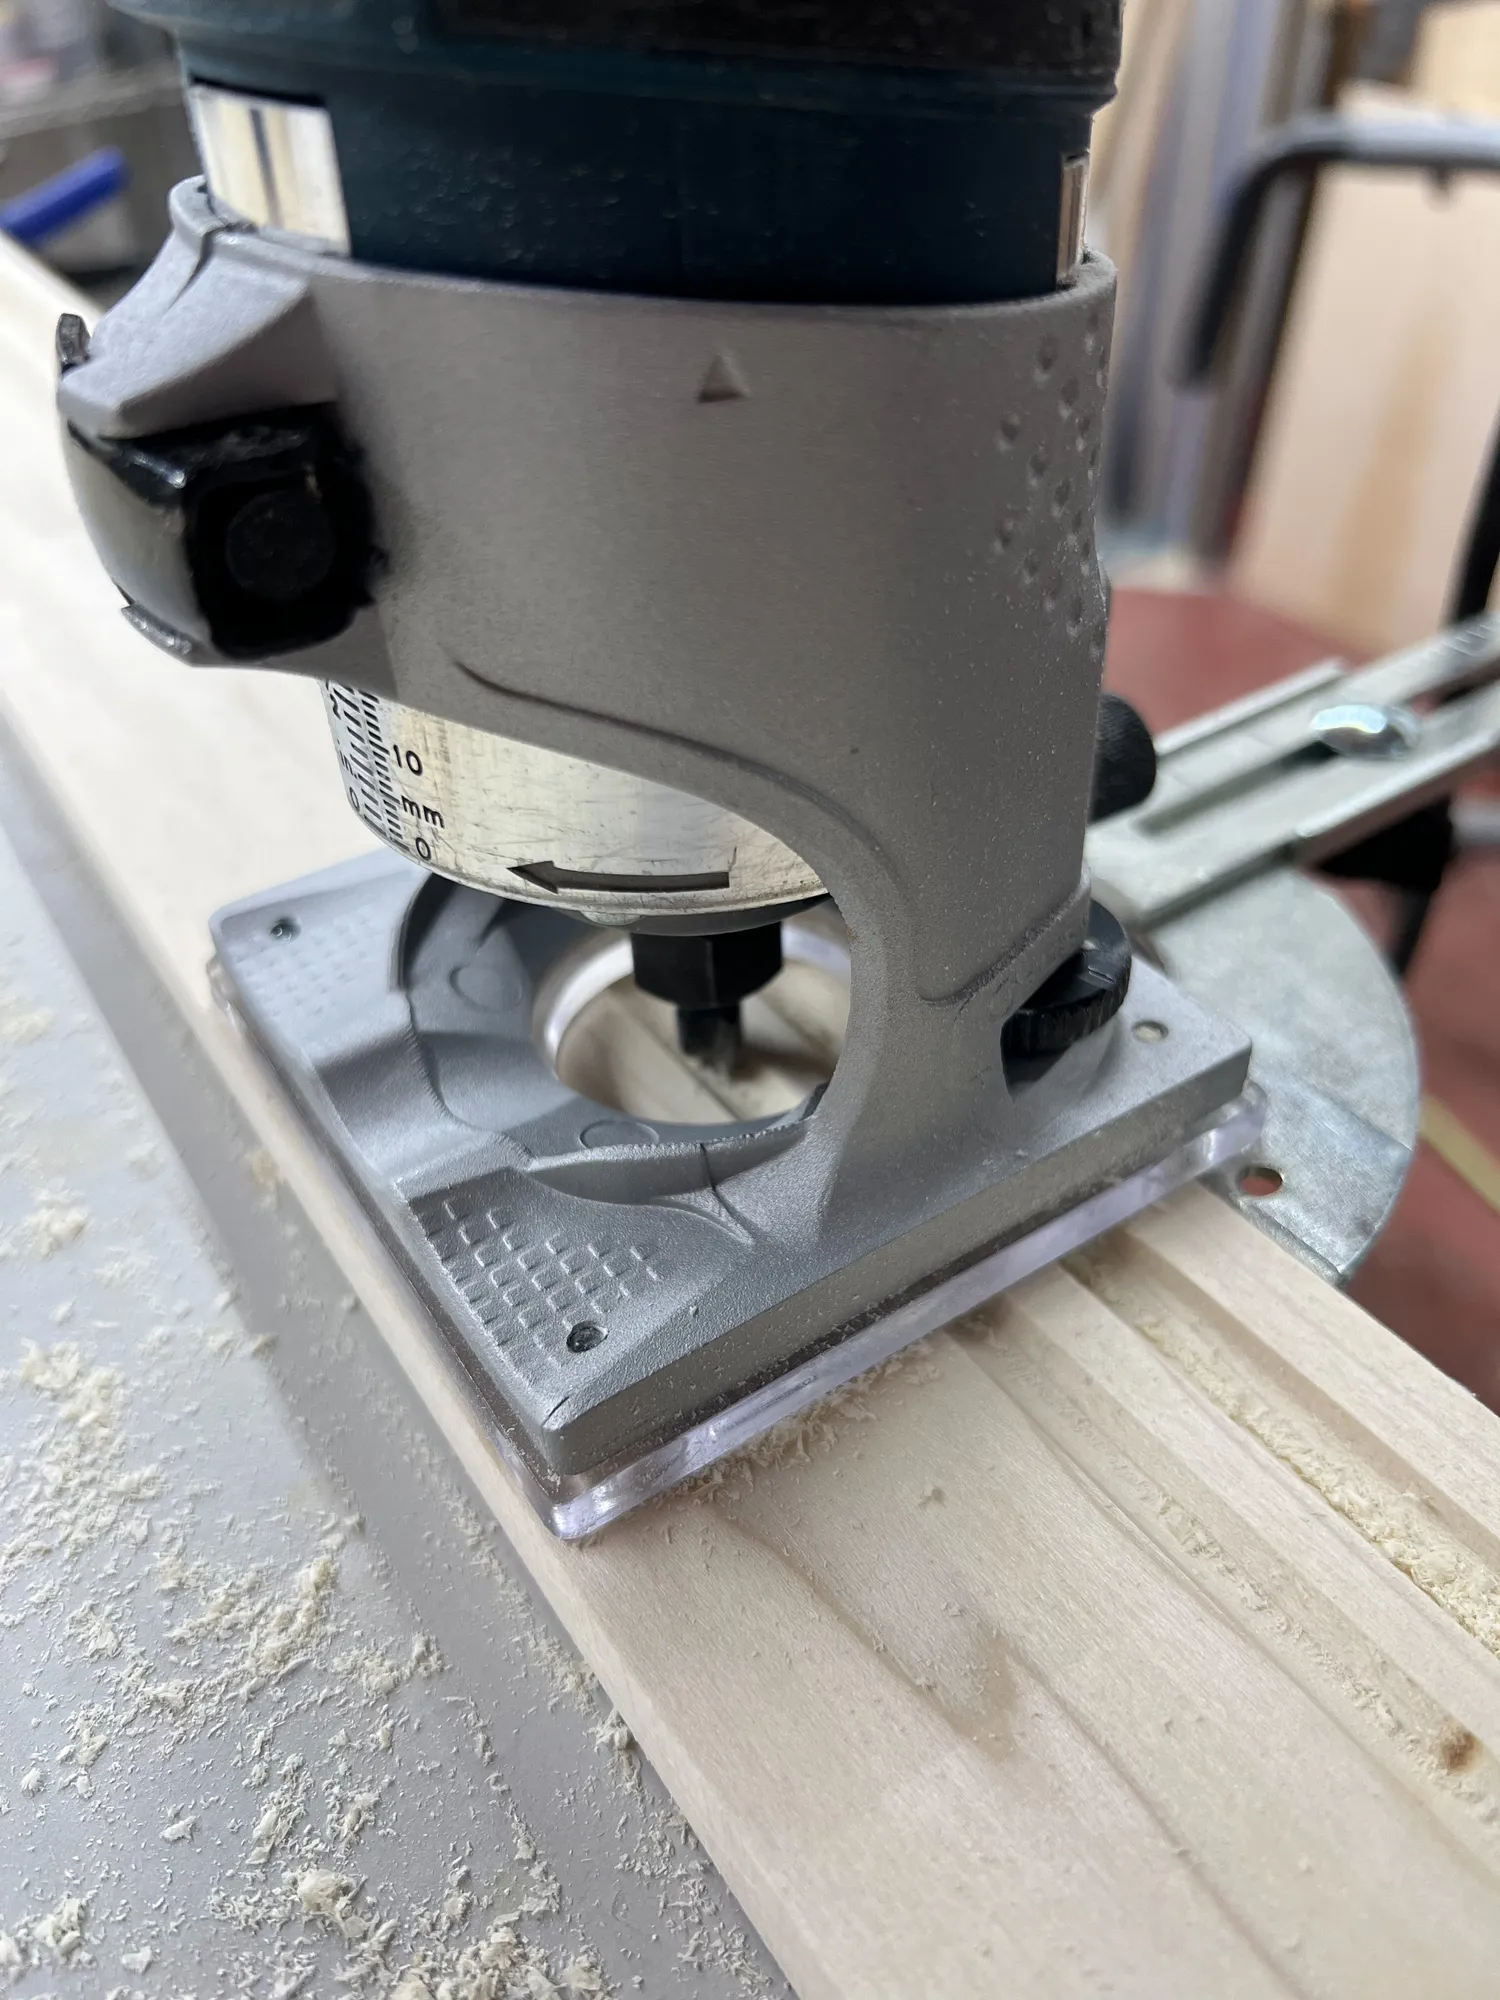
Tip: Fluting you can route the fluting using a radius template for a router or leave them plain, we opted to have the extra detail.
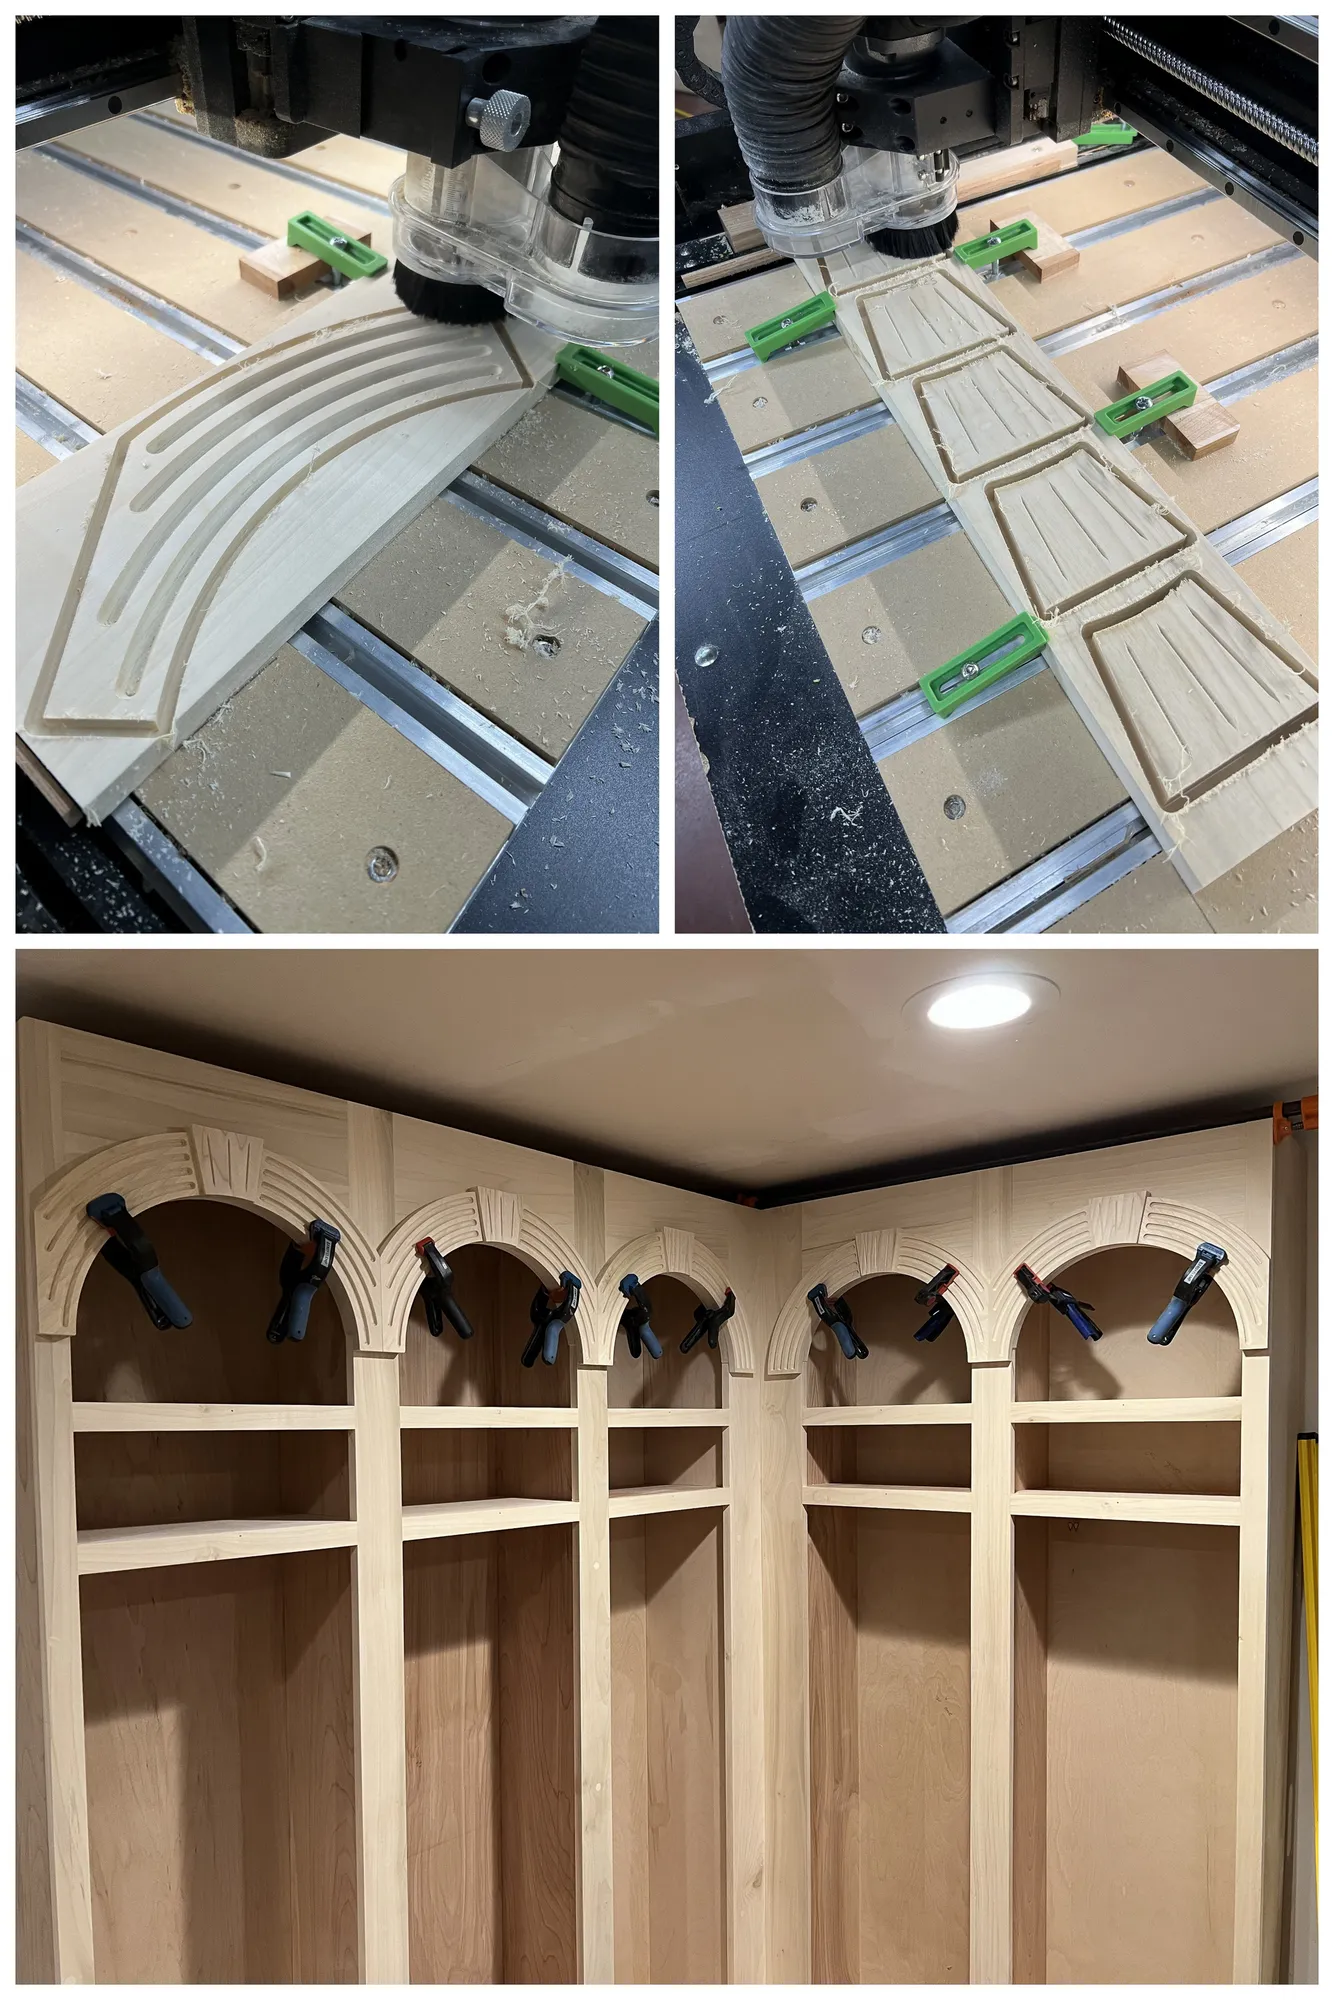
16. Creating fluting with a palm router
Using a palm router and a edge guide we routed the fluting into the tall columns.
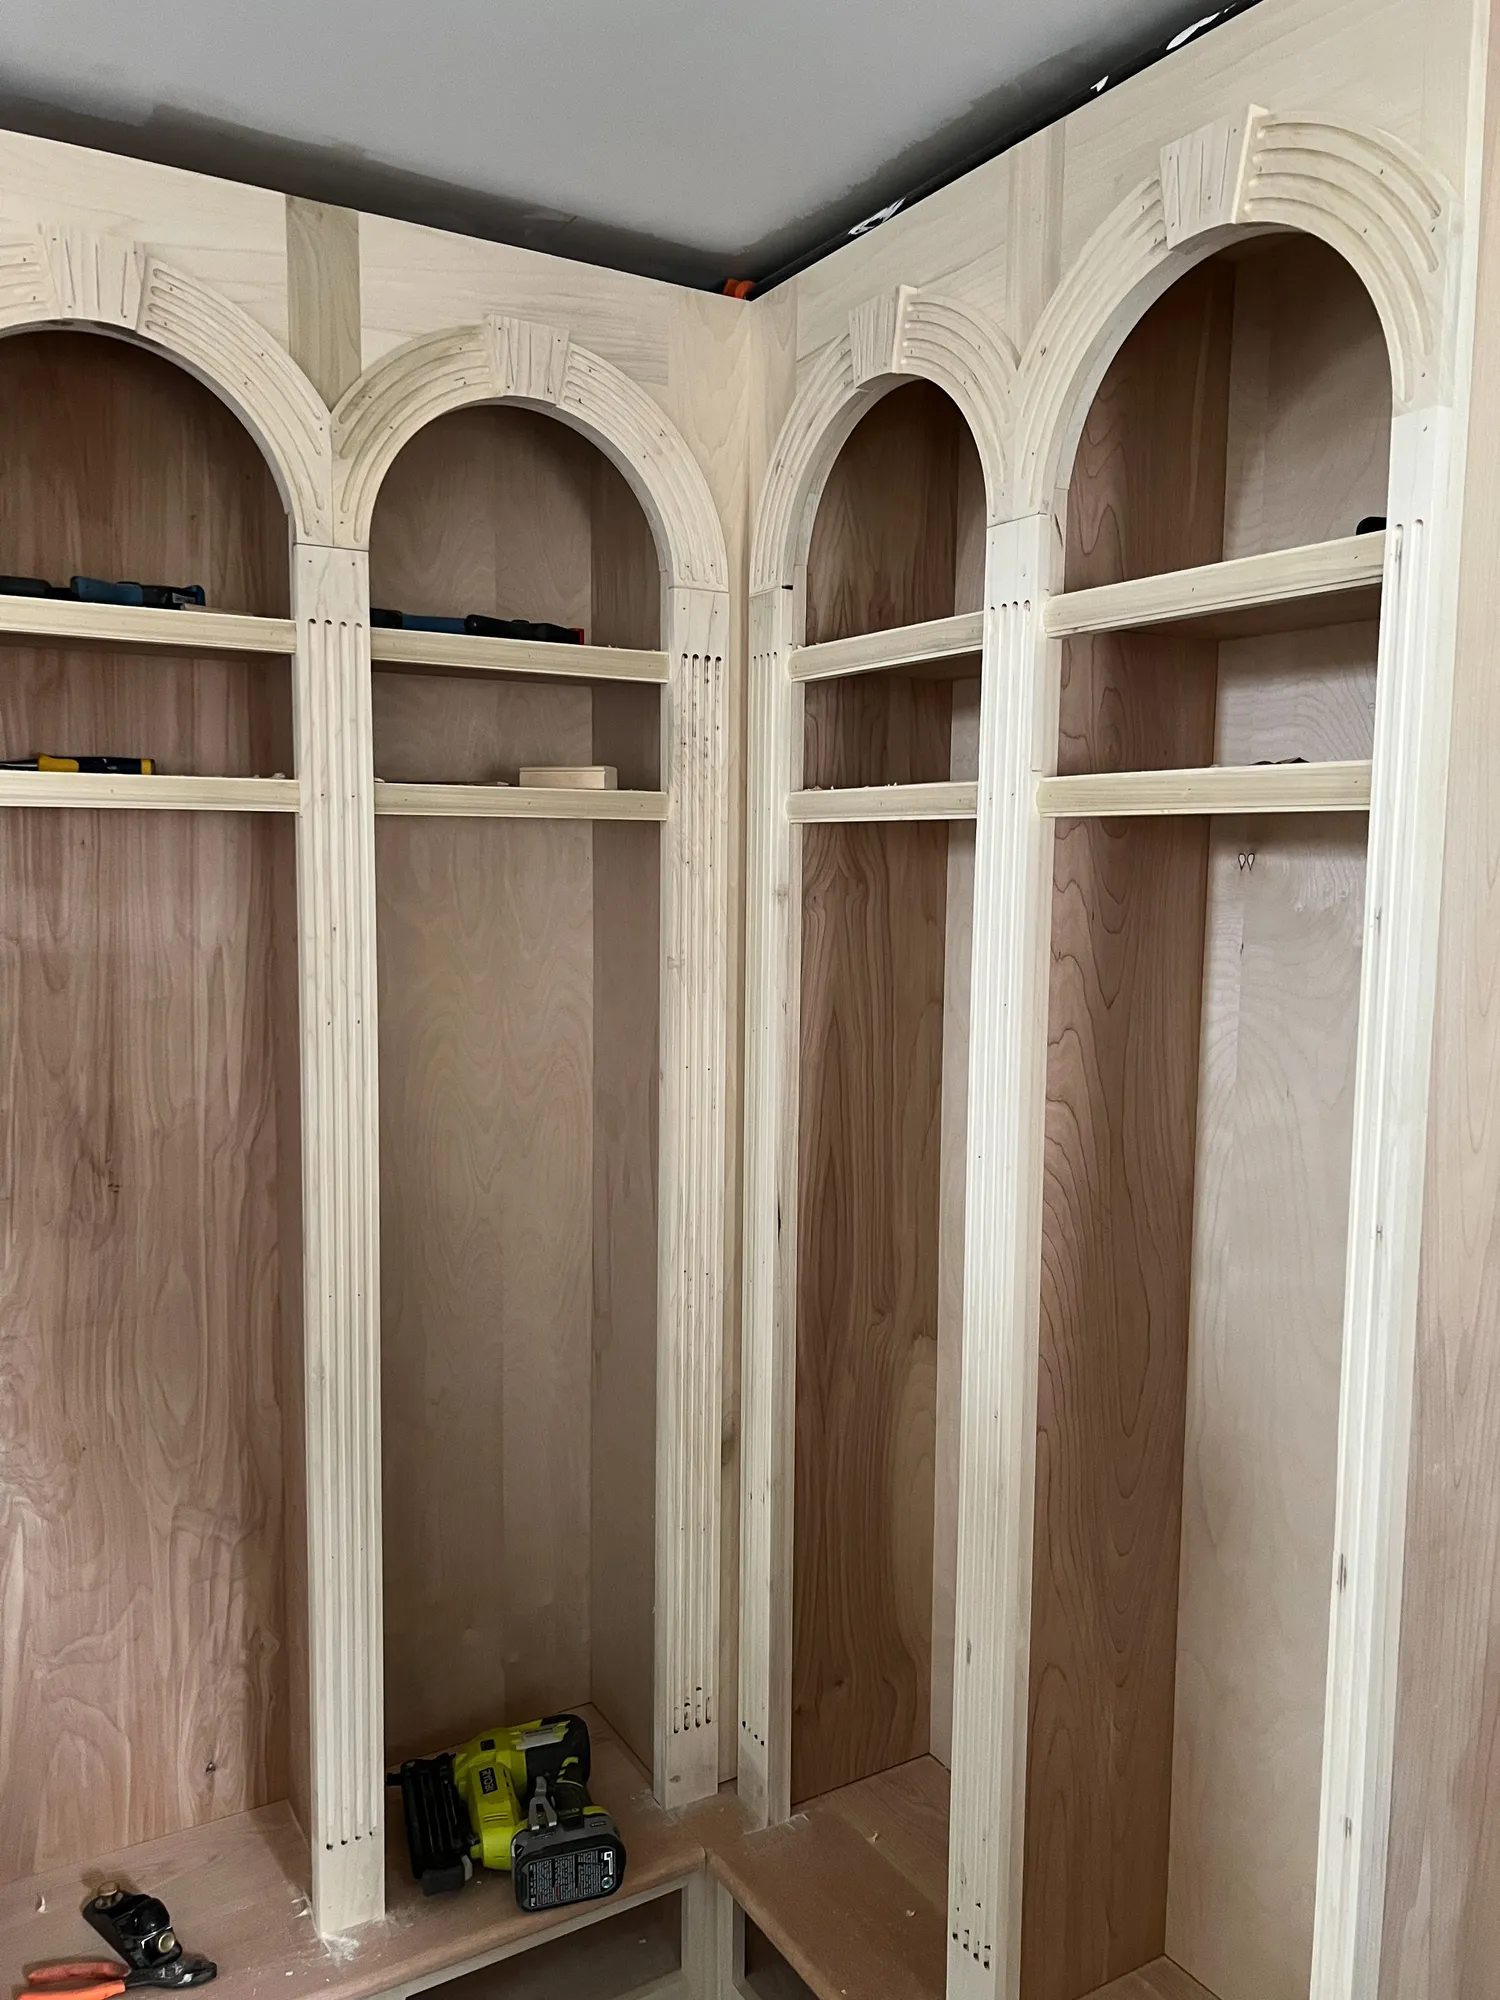
17. Trim out
We glues and nailed the trim to the face frames.
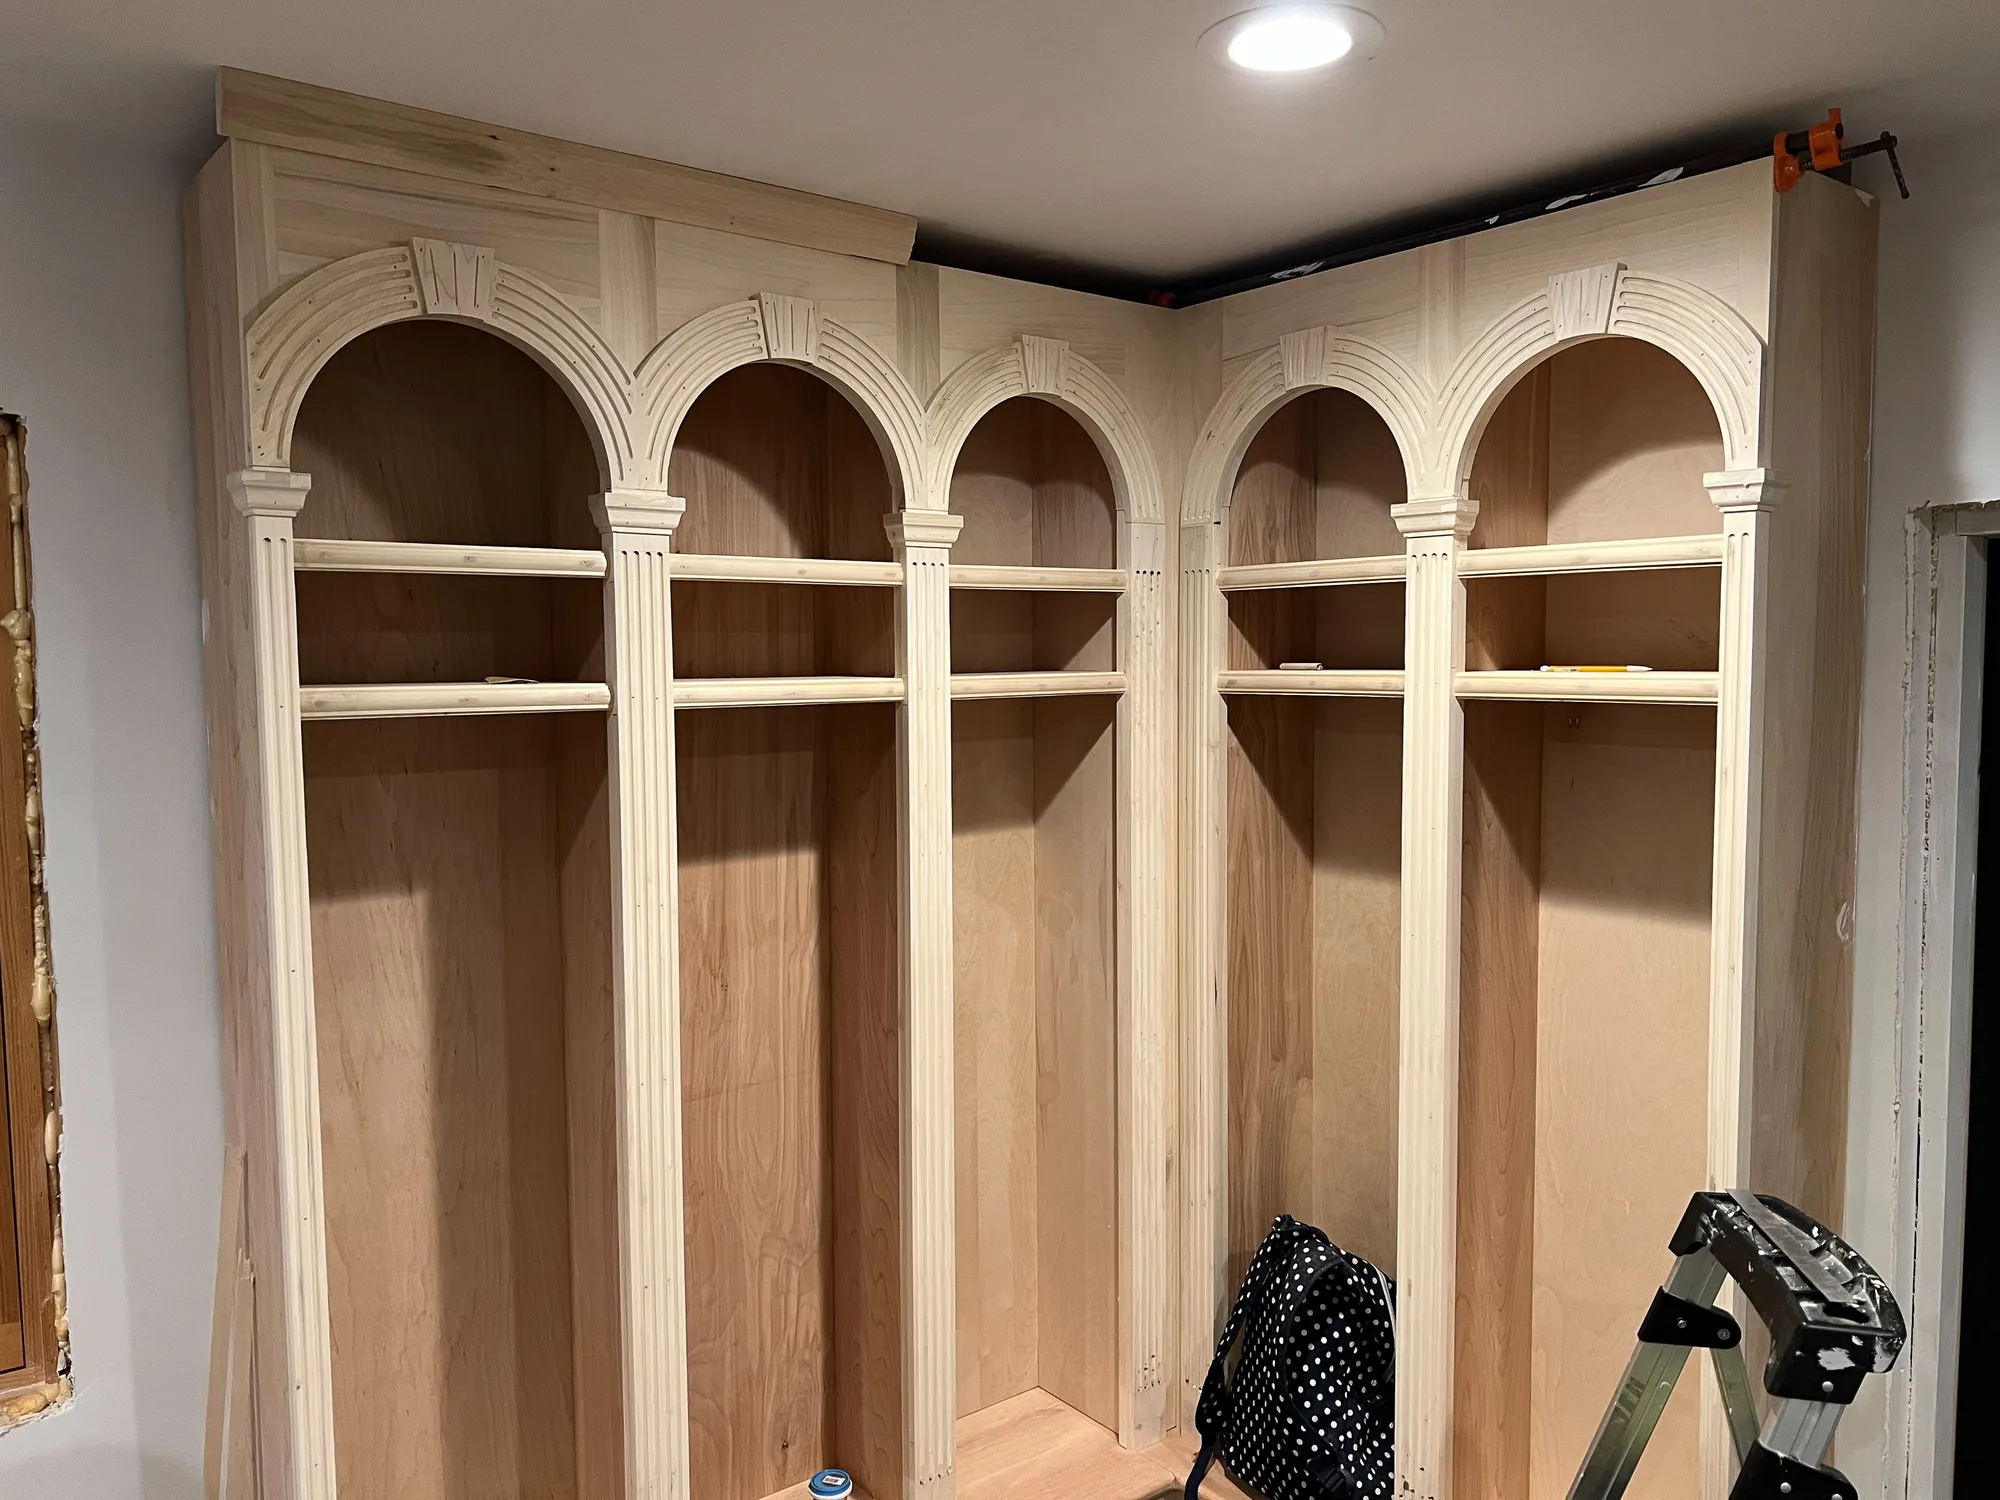
18. Add crown moulding
We created the column crown moulding with the router and then glued and nailed them to the columns.
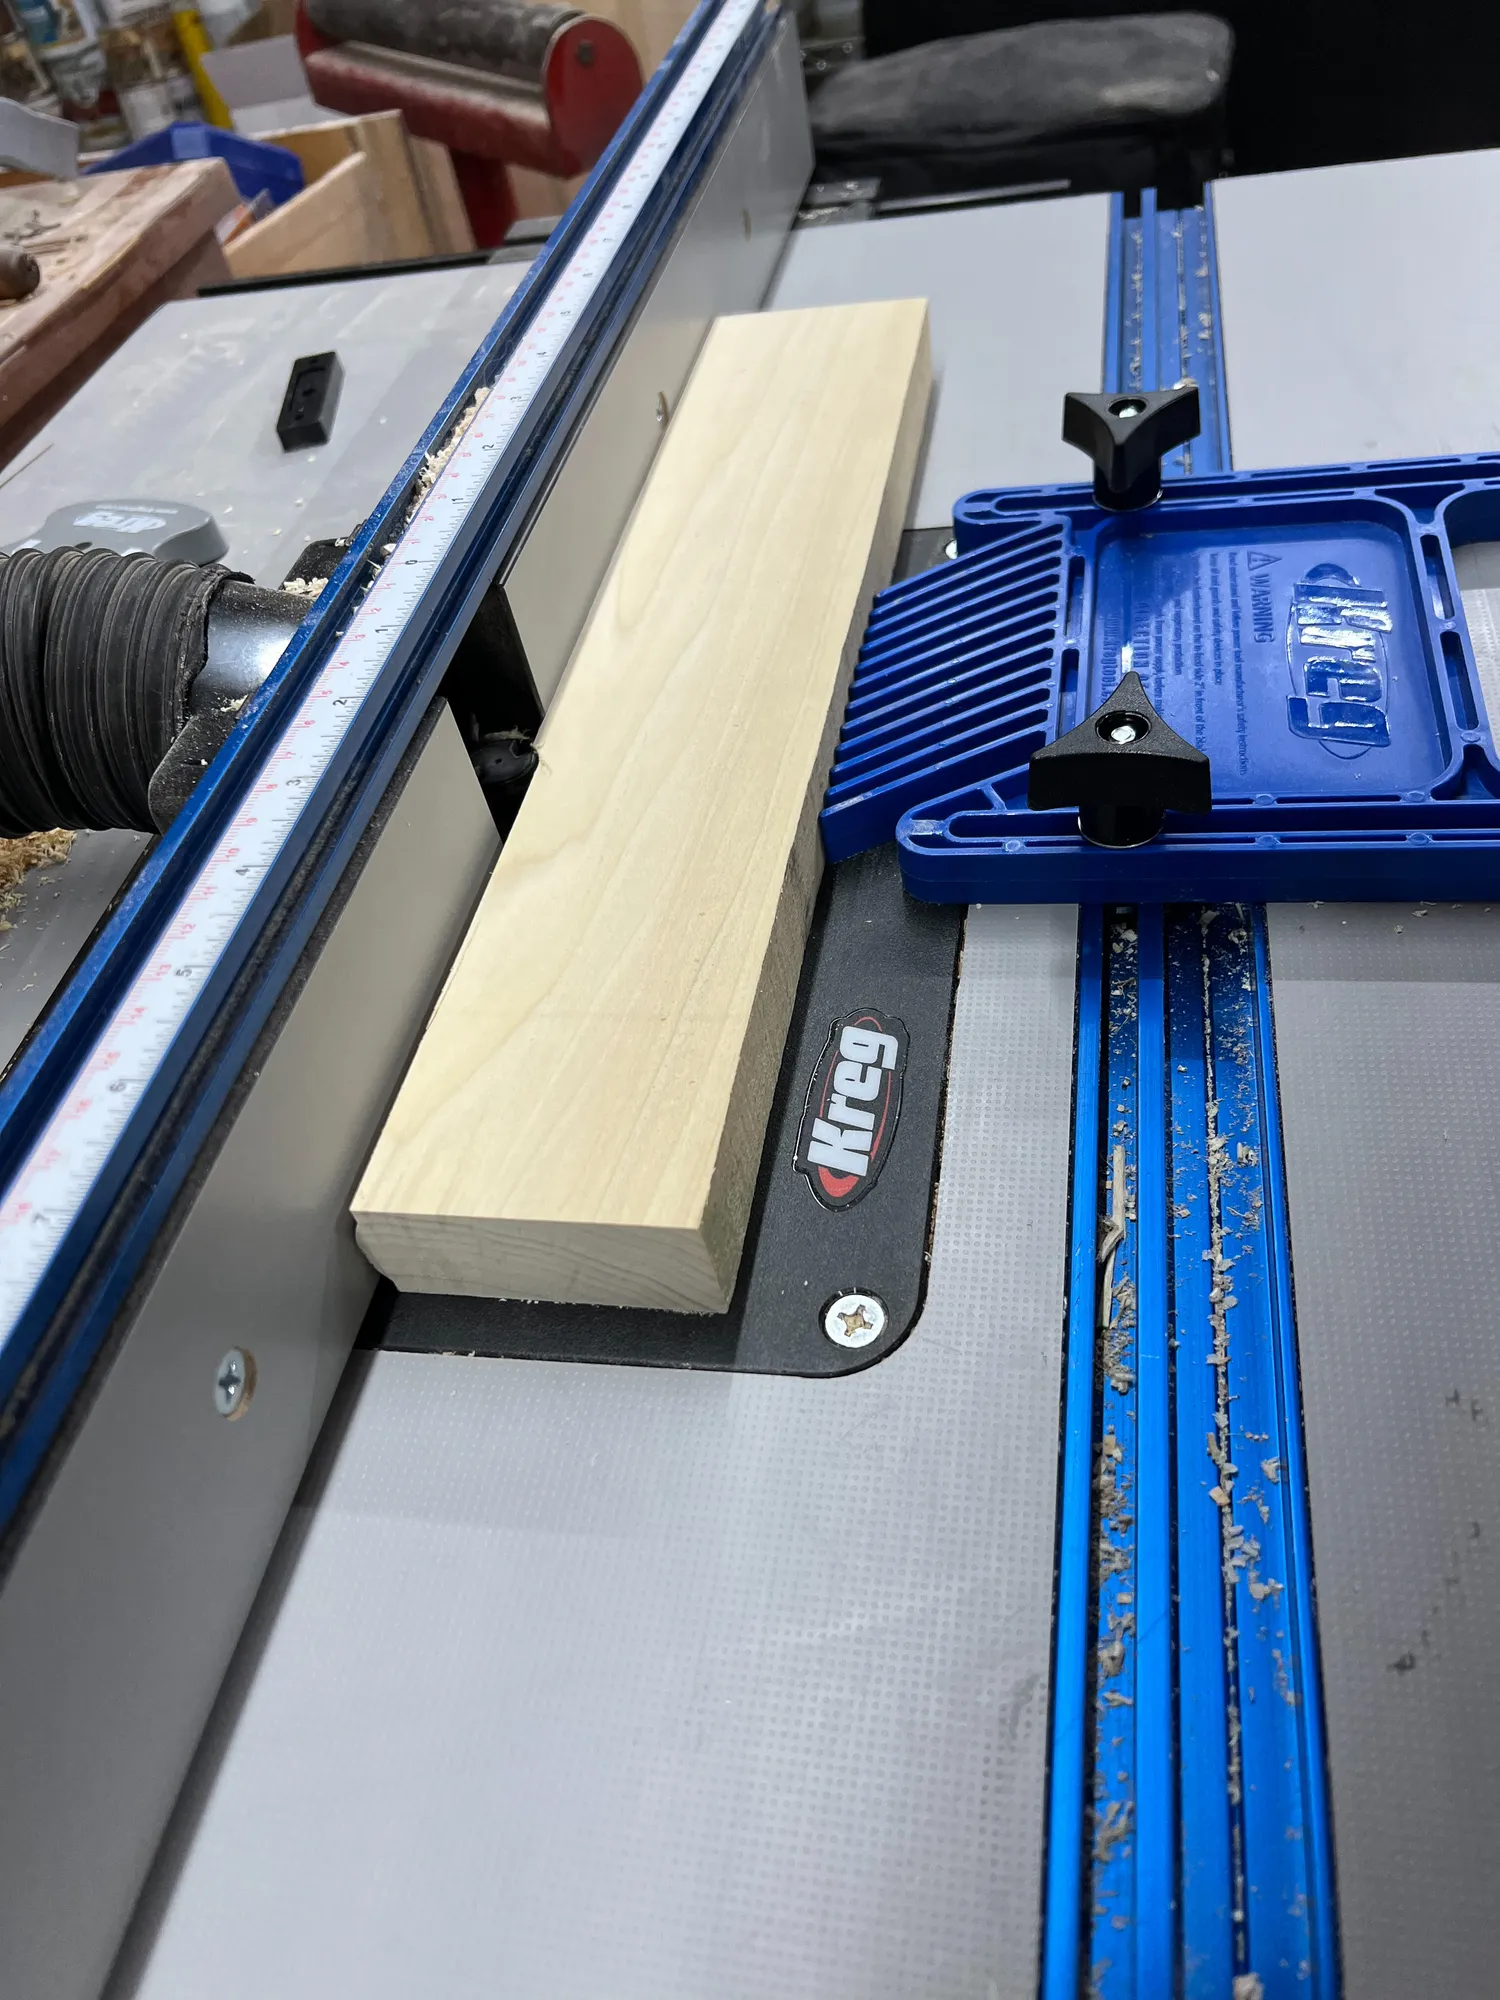
19. Route the bullnose
Using a Bullnose router bit we routed the face of a 7/8" board, then cut the pieces on the table saw.
20. Shelf face details
Glue and nail the shelf face details.
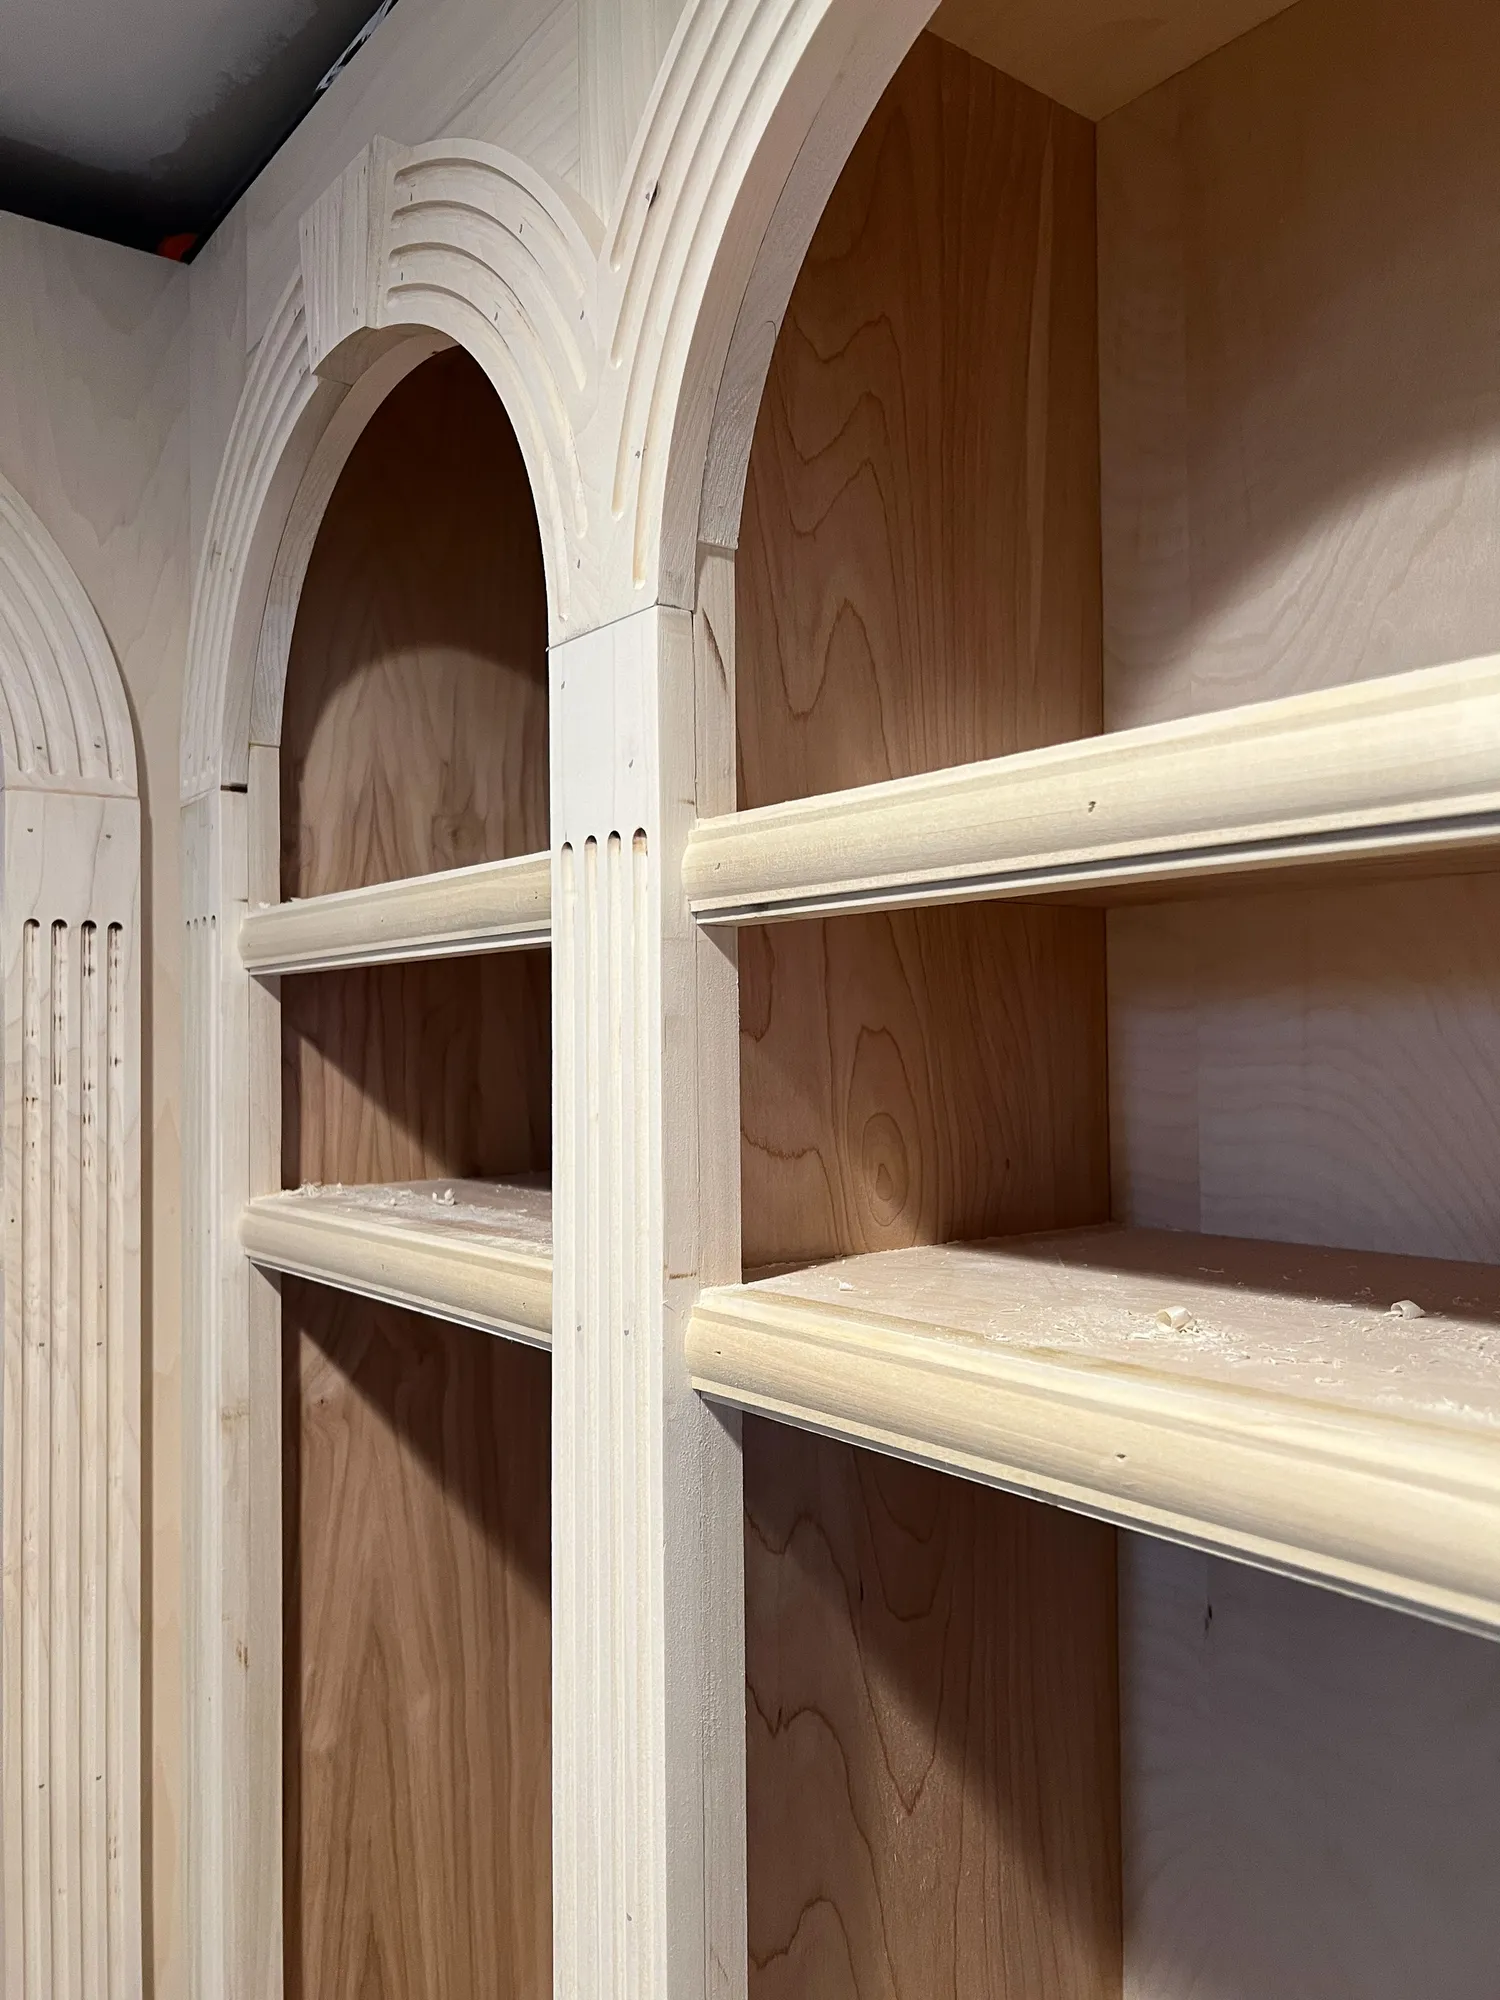
21. All done!
You're ready for prime an paint!