 Notch
- Difficulty
- Advanced
- Time
- 7–13.3 hours
- Cost
- $$$$
About this build
A sleek a simple design with plenty of storage. A double length vanity, generously sized to accommodate two sinks. The dimensions can be easily modified to fit your bathroom perfectly.
Tools
Essential
- Brad Nailer
- Circular Saw
- Drill / Driver
- Impact Driver
- Jigsaw
- Miter Saw
- Pocket Hole Jig
- Random Orbit Sander
Optional / nice to have
- Bar / Pipe Clamps
- Combination Square
- Tape Measure
Materials
| Item | Qty |
|---|---|
| Plywood, 3/4" Thick Full Sheet | 1 board |
| Table legs, 3 x 3 table legs 36" | 6 board |
| Board, 2x4 96" | 2 board |
| Board, 1x2 96" | 2 board |
| Melamine, 3/4" Thick Quarter Sheet | 2 board |
| Board, 3/4" x 3/4" 48" | 4 board |
| Inset Concealed Hinges | 8 each |
| Drawer Pulls or Knobs | 4 each |
| 1-1/4" Pocket Hole Screws | 50 each |
| 2-1/2" Pocket Hole Screws | 50 each |
| Wood Glue | 1 each |
| 1-1/4" 18-gauge brads | 50 each |
| 7/8" Iron-on Edge Banding | 1 each |
| 1-1/2" x 76" x 23" Countertop | 1 each |
Overall cost: $$$$. Lumber prices vary by region, species, and season, so we give a band rather than a figure we would only be pretending to know.
Cut list
| Part | Qty | T × W × L |
|---|---|---|
| Table Legs | 4 | 3" × 3" × 34 1/2" |
| Plywood Panels | 2 | 3/4" × 16" × 29 1/2" |
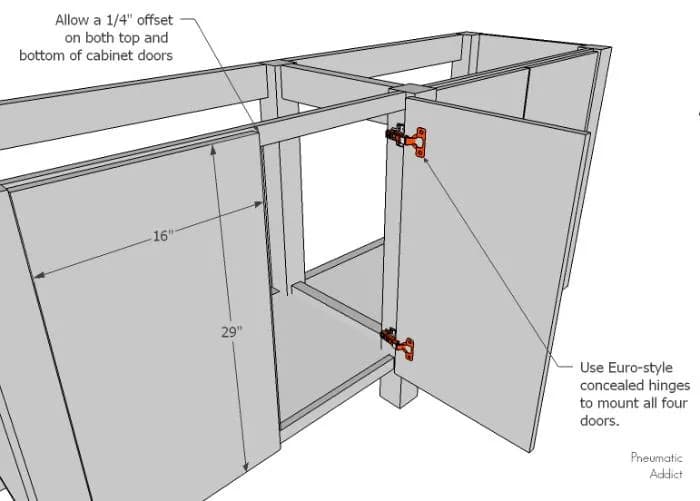
| Cabinet Doors | 4 | 3/4" × 16" × 29" |
| Back Support Rails | 2 | 2" × 4" × 32 1/2" |
| Center Supports | 2 | 2" × 4" × 16" |
| Face Rails | 4 | 1" × 2" × 32 1/2" |
| Cabinet Shelves | 2 | 3/4" × 18 3/4" × 34 1/2" |
| Shelf Supports | 2 | 3/4" × 3/4" × 32 1/2" |
| Shelf Supports | 2 | 3/4" × 3/4" × 16" |
What to buy
Buy 11 boards at 8 ft.
3" × 3"
2 boards
2" × 4"
2 boards
1" × 2"
2 boards
3/4" × 18 3/4"
1 board
3/4" × 16"
2 boards
3/4" × 3/4"
2 boards
Assumes 8 ft stock, a 1/8" saw kerf, and buying each part at its own width. Change the board size or kerf on the full board plan →
Instructions
1Cut Table Legs
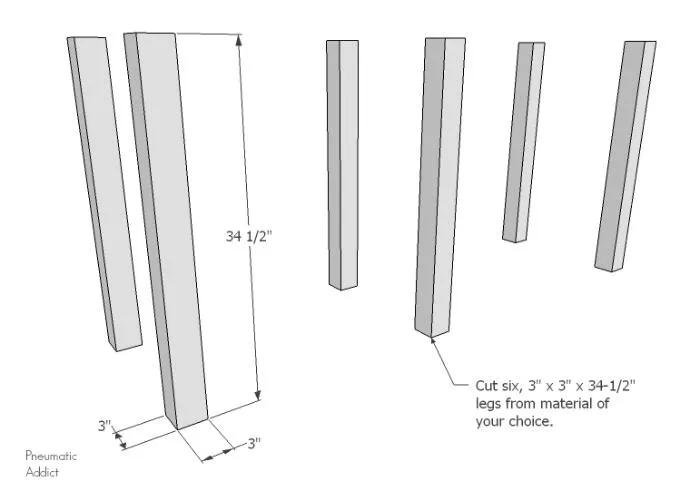
Purchase or laminate six, 3" x 3" x 36", straight table legs. Cut legs to a 34-1/2" length.
2Create End Panels
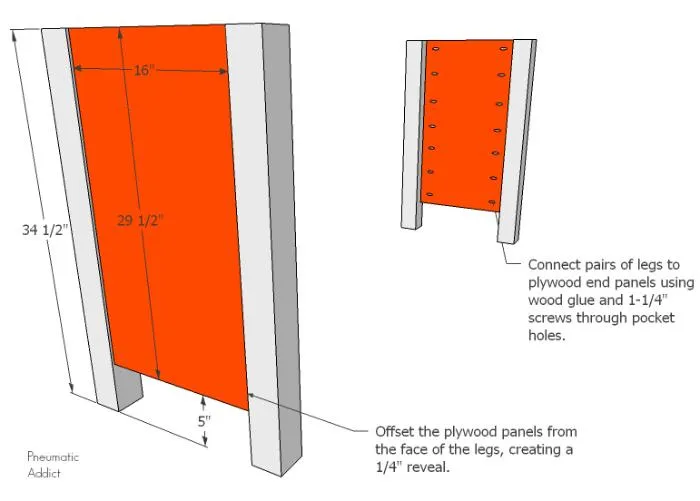
Use a table saw or Kreg Accu-Cut track system to cut two, 16" x 29-1/2" plywood panels. Connect pairs of legs to plywood end panels. Offset the plywood panels from the face of the legs, creating a 1/4" reveal. Secure using wood glue and 1-1/4" screws through pocket holes.
3Back Support Rails
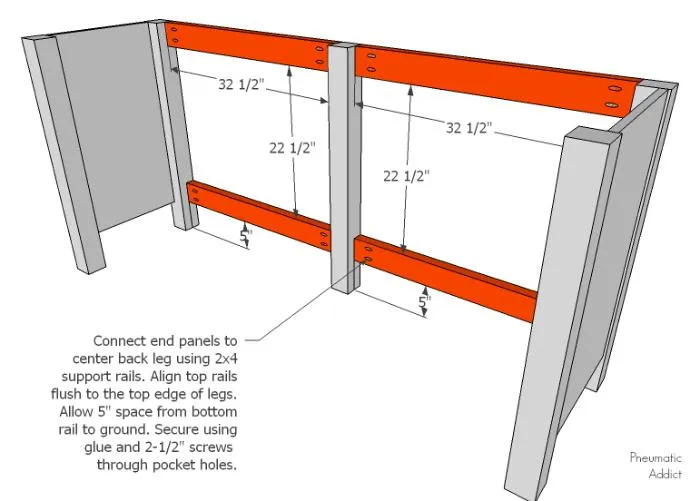
Connect end panels to center back leg using 2x4 support rails. Align top rails flush to the top edge of legs. Allow 5" space from bottom rail to ground. Secure using glue and 2-1/2" screws through pocket holes.
4Center Legs
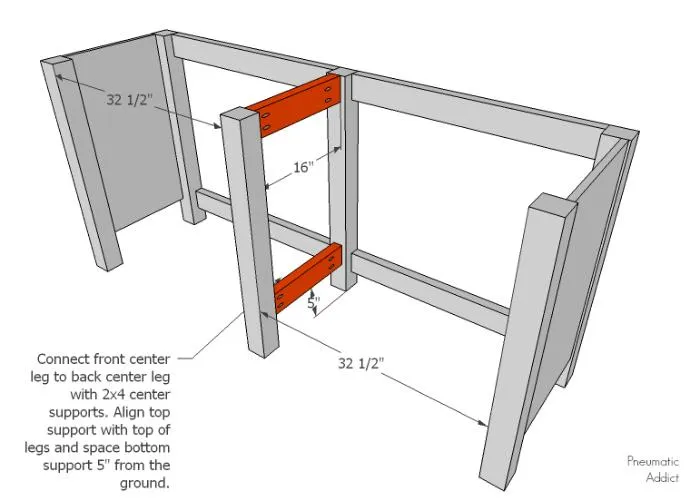
Connect front center leg to back center leg with 2x4 center supports. Align top support with top of legs and space bottom support 5" from the ground.
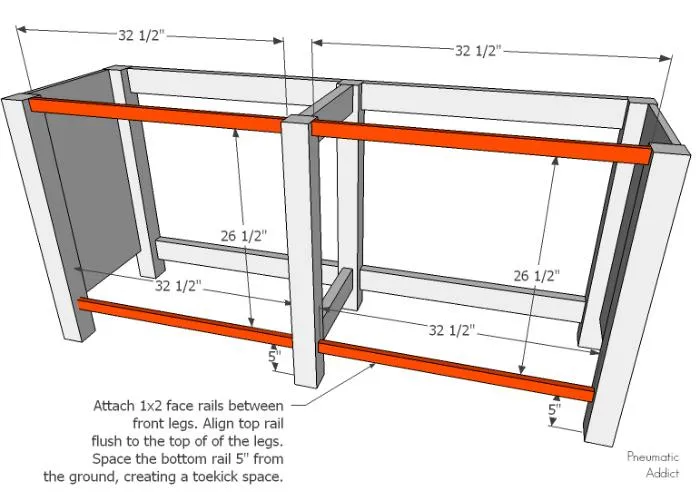
5Face Rails
- Attach 1x2 face rails between front legs utilizing pocket holes drilled on the inside face.
- Align top rail flush to the top of of the legs.
- Space the bottom rail 5" from the ground, creating a toe-kick space.
6Shelf Supports
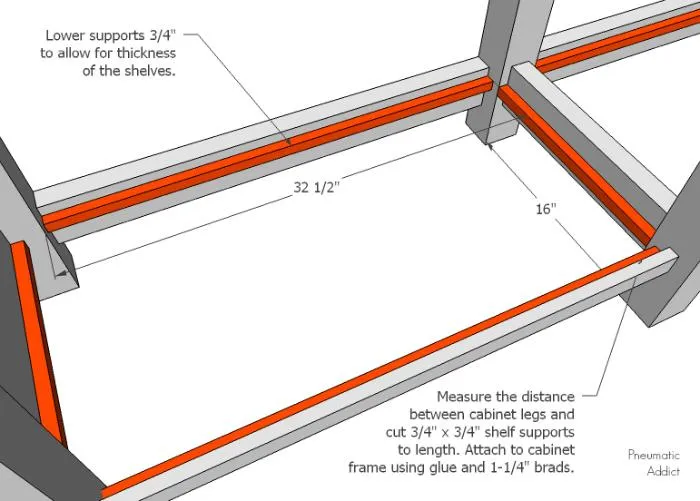
- Measure the distance between cabinet legs and cut 3/4" x 3/4" shelf supports to length.
- Align the supports 3/4" below the top edge of the face rails, to allow for thickness of the shelves.
- Attach to cabinet frame using glue and 1-1/4" brads.
7Cabinet Shelves
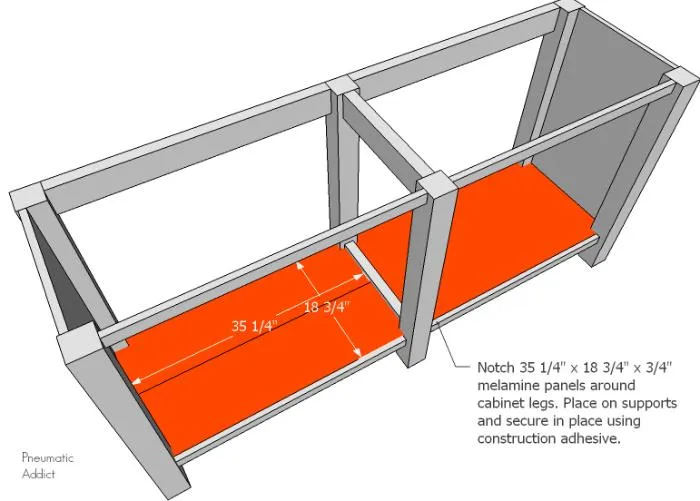
Use a table saw or Kreg Accu-Cut track system to cut 35 1/4" x 18 3/4" x 3/4" melamine shelving panels. Use a jigsaw to notch the panels around cabinet legs. Place on supports and secure in place using construction adhesive.
8Cabinet Doors
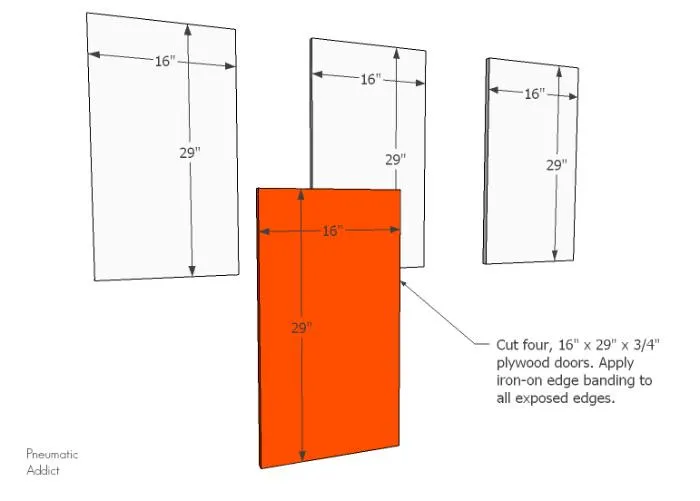
Cut four, 16" x 29" x 3/4" plywood doors. Apply iron-on edge banding to all exposed edges.
9Hang Doors
Use Euro-style concealed hinges to mount all four doors. Choose hinges that are designed for frameless cabinets and inset doors. Allow a 1/4" offset on both top and bottom of cabinet doors.
10Cabinet Hardware
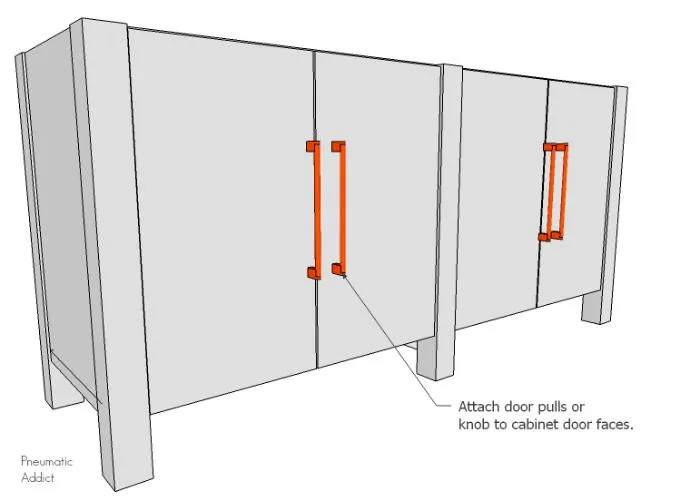
Attach door pulls or knob to cabinet door faces. The Kreg cabinet hardware jig makes drilling perfectly aligned holes simple.
11Countertop
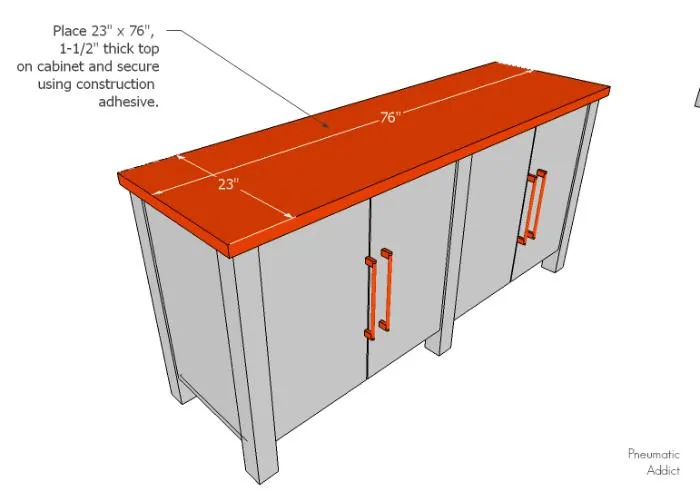
Place 23" x 76", 1-1/2" thick top on cabinet and secure using construction adhesive.
12Apply Finish
- Fill all holes with wood filler and allow to dry. When wood filler is completely dry, sand the project with progressively finer sandpaper, up to a 220-grit.
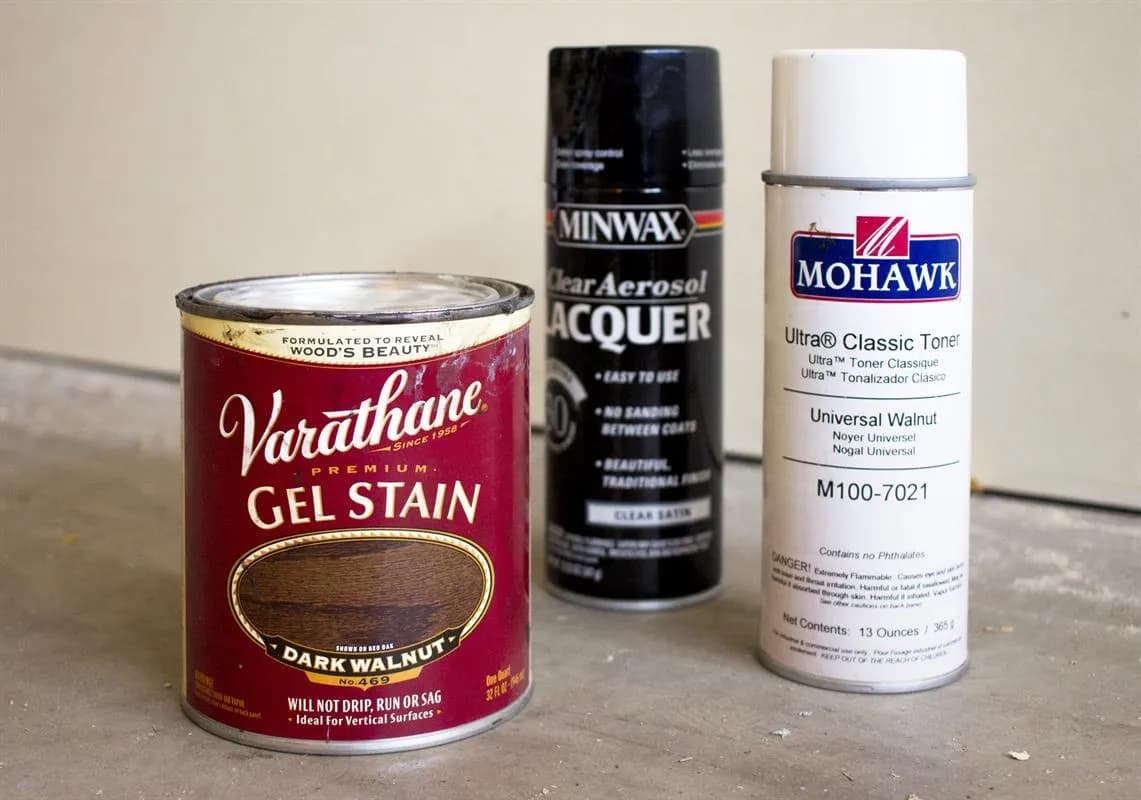
- Remove all residue and apply the paint or finish of your choice.
13Get More Tips and Tricks
Head to www.PneumaticAddict.com for additional DIY tips, ideas, and free building plans.

14Drill Holes for Hinges
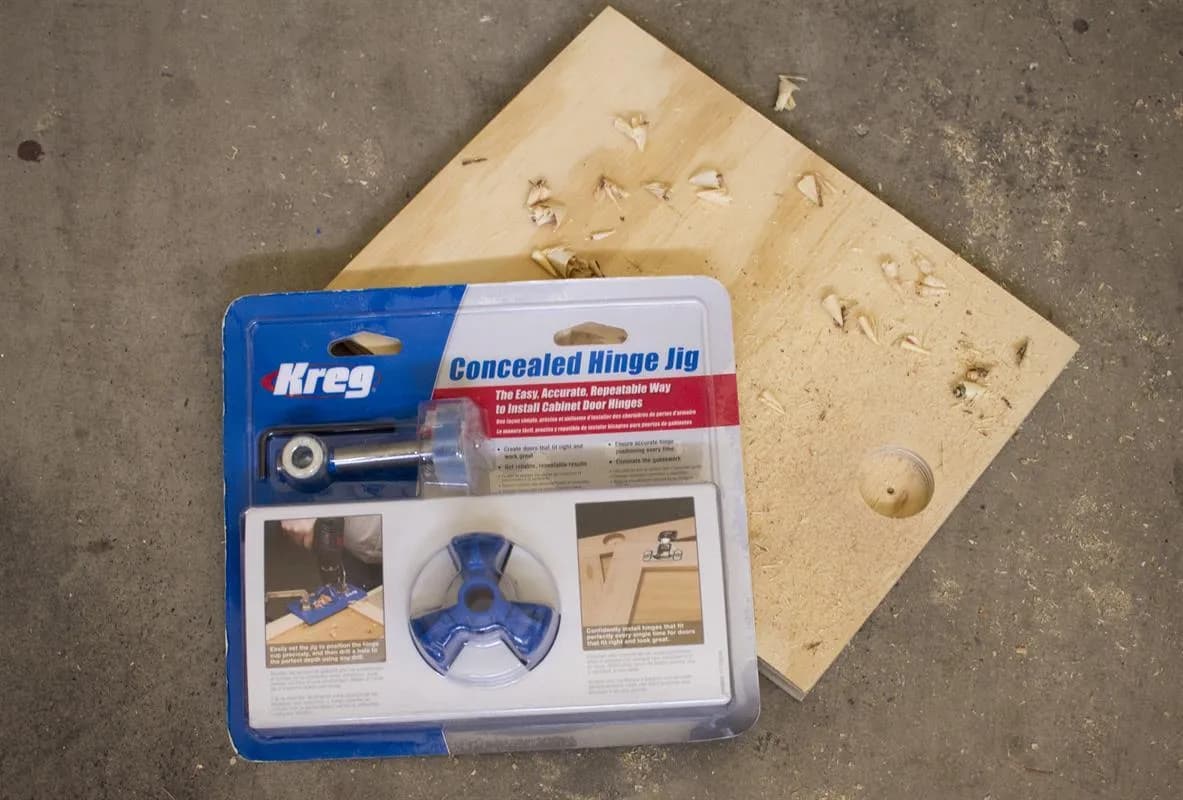
Non-mortise hinges may be used to mount cabinet doors. If using traditional concealed hinges, use the Kreg Concealed Hinge Jig kit to drill mortises and install perfectly aligned door hinges.
Tags
- Bathroom
- Advanced
Reviews & builds
No reviews yet
Sign in to review this plan or share your build.
No reviews yet. Be the first to build this.