 Notch
Notch- Difficulty
- Intermediate
- Time
- 4.8–9.5 hours
- Cost
- $$$$
About this build
This adorable twin sized cabin bed is perfect for transitioning your child from a toddler bed to a big kid bed! The bed is designed like a house and is perfect for a kid's bedroom! The build incorporates pocket hole joinery to assemble. Measurements / plans can be found under the "Extras" tab below.
Tools
Essential
- Brad Nailer
- Circular Saw
- Drill / Driver
- Hammer
- Impact Driver
- Jigsaw
- Miter Saw
- Pocket Hole Jig
- Random Orbit Sander
- Table Saw
Optional / nice to have
- Combination Square
- Tape Measure
Materials
| Item | Qty |
|---|---|
| Board, 2x4 96" | 13 board |
| Select Pine, 1x2 96" | 3 board |
| Plywood, 3/4" Thick Full Sheet | 3 board |
| Primed Pine, 1x3 96" | 2 board |
| Primed Pine, 1x4 96" | 3 board |
| Primed Pine, 1x2 96" | 8 board |
| Fence Pickets, 1x6 96" | 12 board |
| 1 1/4" 15 GA Finish Nails | 1000 each |
| Wood Glue | 1 each |
| 1" 15 GA Finish Nails | 50 each |
| Paint Brush | 1 each |
| 4 Inch Paint Roller & Cover | 1 each |
| Quart White Paint | 1 each |
| Quart Gray Paint | 1 each |
| Gallon Primer | 1 each |
| 1 1/2" Kreg Pocket Hole Screws | 100 each |
| 2 1/2" Kreg Pocket Hole Screws | 50 each |
| Kreg Pocket Hole Wood Plugs | 100 each |
| 80 grit sandpaper (for orbital) | 1 each |
| 150 grit sandpaper (for orbital) | 1 each |
Overall cost: $$$$. Lumber prices vary by region, species, and season, so we give a band rather than a figure we would only be pretending to know.
Cut list
| Part | Qty | T × W × L |
|---|---|---|
| Plywood Sheets for Side Panels | 2 | 3/4" × 39" × 53" |
| Outside perimeter trim on edges for side panels | 4 | 3/4" × 3" × 49" |
| Outside perimeter trim on top of side panels | 4 | 3/4" × 3" × 24" |
| Outside perimeter trim on bottom of side panels | 2 | 3/4" × 3" × 39" |
| Window trim top and bottom for side panels | 8 | 3/4" × 1" × 22" |
| Window ledge for side panels | 2 | 3/4" × 1" × 22" |
| Inside trim board and batten on side panel under window | 8 | 3/4" × 1" × 13" |
| Short inside trim board and batten on side panel above window | 4 | 3/4" × 1" × 14" |
| Long inside trim board and batten on side panel above window | 4 | 3/4" × 1" × 18" |
| Window trim side for side panels | 8 | 3/4" × 1" × 17" |
| Side panel edge supports | 4 | 1" × 3" × 62" |
| Roof support pieces | 2 | 1" × 3" × 22" |
| Cedar fence pickets for roof panels | 12 | 5/8" × 5" × 80" |
| Ledger boards (sides) | 2 | 3/4" × 1" × 69" |
| Ledger boards (head & foot) | 2 | 3/4" × 1" × 36" |
| Slats for mattress platform | 3 | 1" × 3" × 39" |
| Plywood sheet for back panel | 1 | 3/4" × 8" × 73" |
| Top and bottom support on back panel | 2 | 1" × 3" × 73" |
| Support beams for assembling bed and attaching panels | 3 | 1" × 3" × 73" |
What to buy
Buy 40 boards at 8 ft.
1" × 3"
11 boards
3/4" × 39"
2 boards
3/4" × 8"
1 board
3/4" × 3"
5 boards
3/4" × 1"
9 boards
5/8" × 5"
12 boards
Assumes 8 ft stock, a 1/8" saw kerf, and buying each part at its own width. Change the board size or kerf on the full board plan →
Instructions
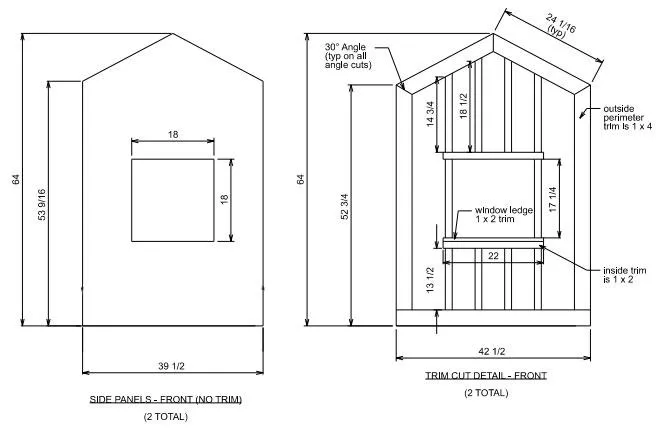
1Cut & assemble side panels
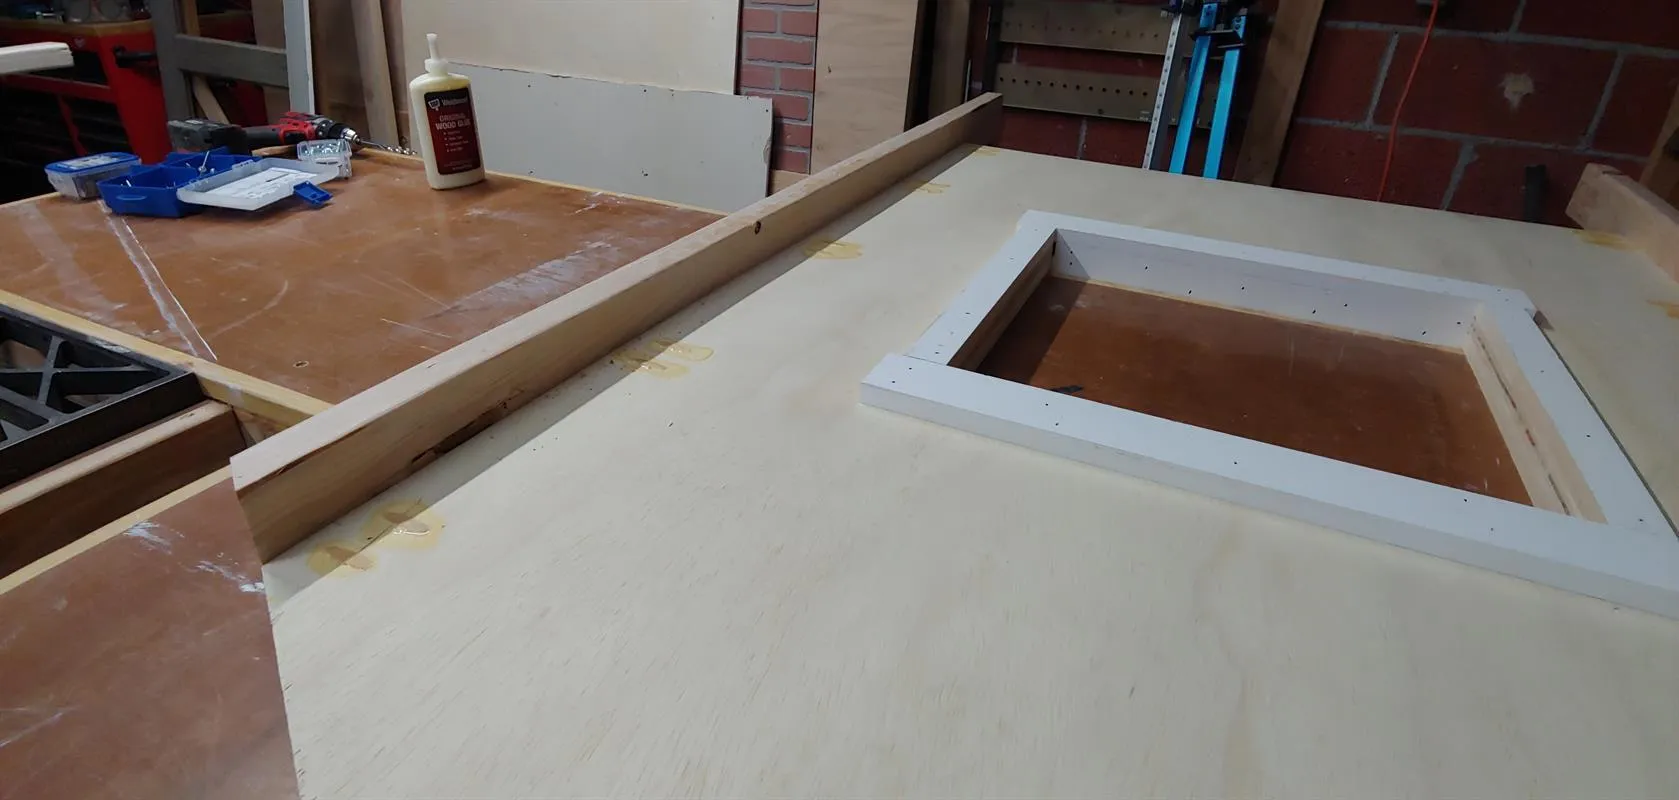
- Cut 2 side panels out of 3/4 inch plywood with table saw & jig saw.
- Cut hole for window in each side panel with jig saw.
- Cut all trim pieces to size and attach as shown in plans with wood glue and finish nails.
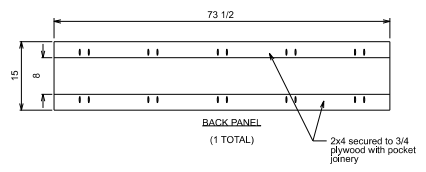
2Cut & assemble back panel
Cut back panel out of 3/4 inch plywood and attach 2x4 to top and bottom with pocket hole joinery.
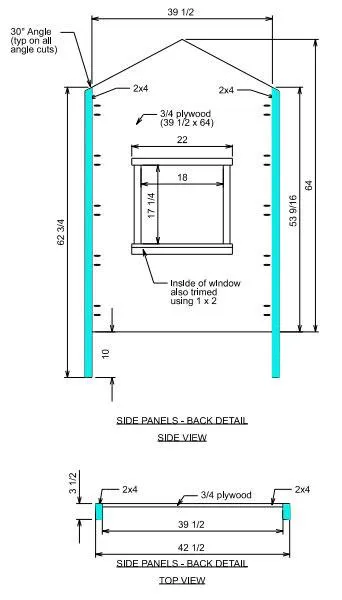
3Add supports to side panels
Cut 2x4s down to size with 30 degree angle cut at top. Add 2x4 supports to edges of side panels with pocket hole joinery.
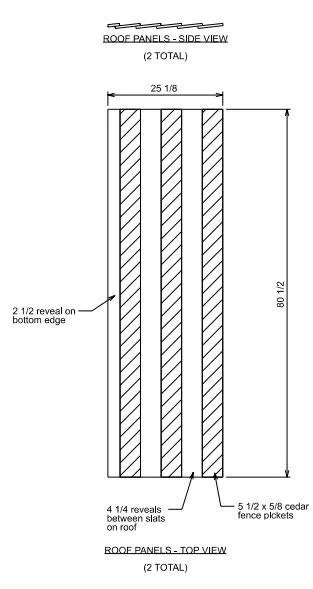
4Build roof panels
- Build roof panels out of cedar fence pickets stacked horizontally with 4 1/4 inch reveals.
- Attach together with nails.
- Once built, spray clear sealant on to seal the wood since these will not be painted.
5Build roof support
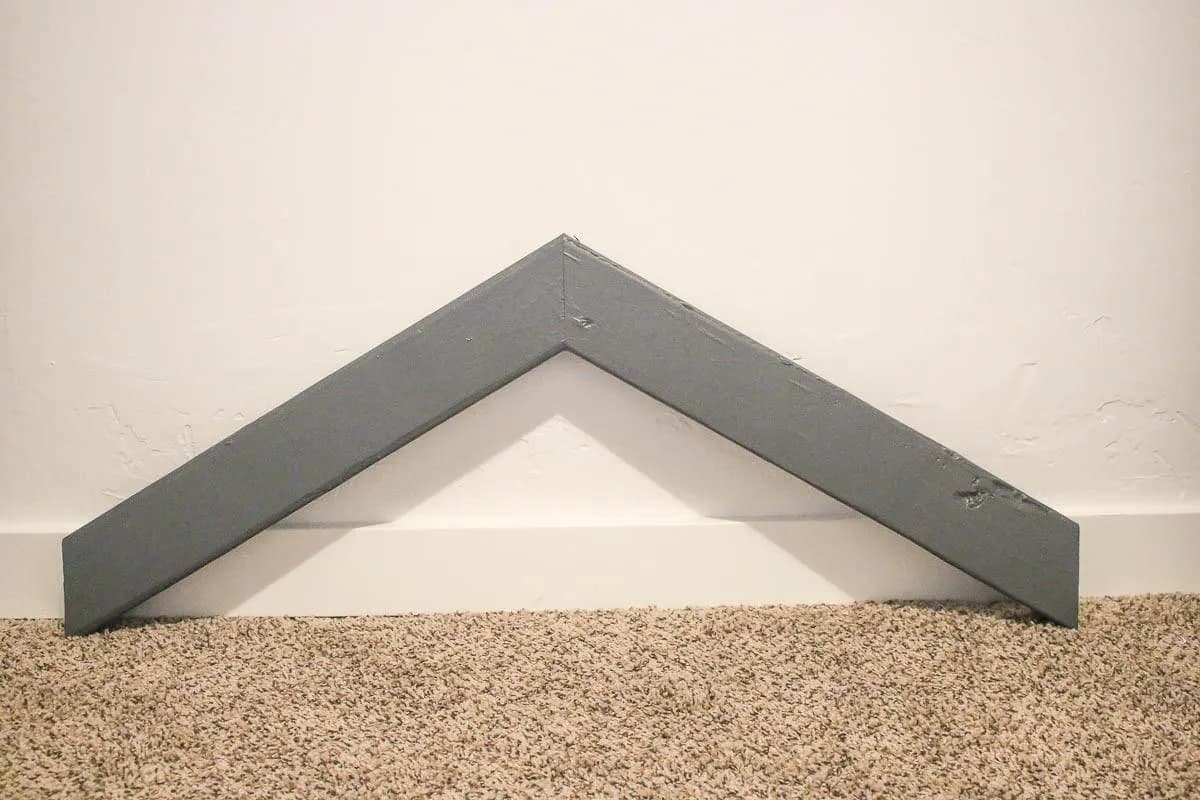
Build a "V shaped" support piece with 30 degree angled cuts and attach together with pocket hole joinery. This will be added to the middle of the bed under the roof pickets for support.
6Assemble side & back panels
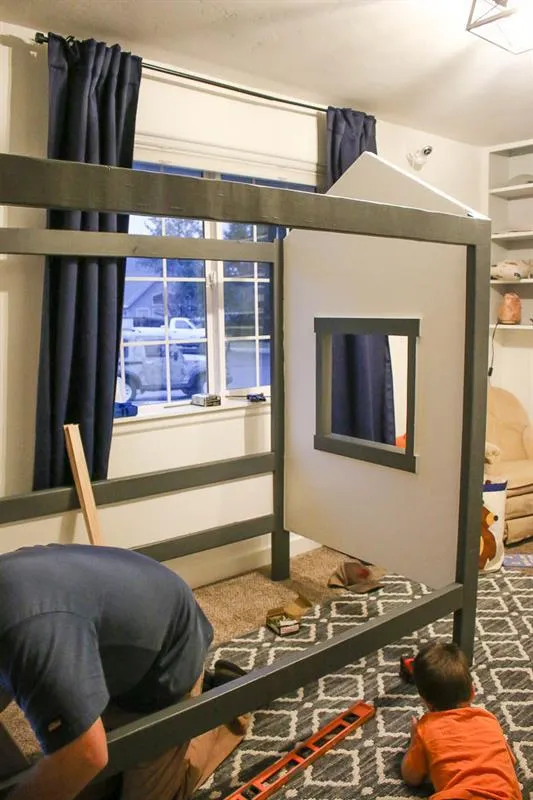
Connect the two side panels with 3 total 2x4 supports on each corner edges of the roof and front bottom corners of the panels with pocket hole joinery.
7Build bed platform
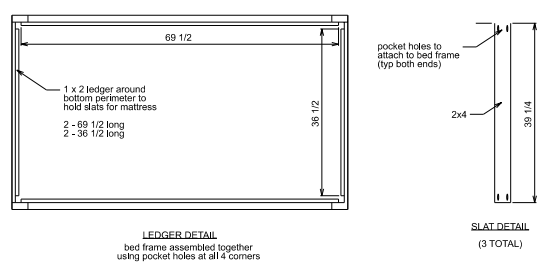
- There is a 1x2 ledger board added to the inside edges to help support the plywood sheet, which will serve as a the platform for the mattress. The ledger board will be screwed at the very bottom of the panels.
- Build bottom bed platform with 3 total 2x4 supports attached with pocket hole joinery. Lastly cut a piece of 3/4 plywood down to size and lay on top of ledger boards and 2x4 supports to create platform for mattress.
- Attach with finish nails.
8Glue in pocket hole plugs
Attach pocket hole plug with wood glue to pocket holes in back panel and side panels for a finished look.
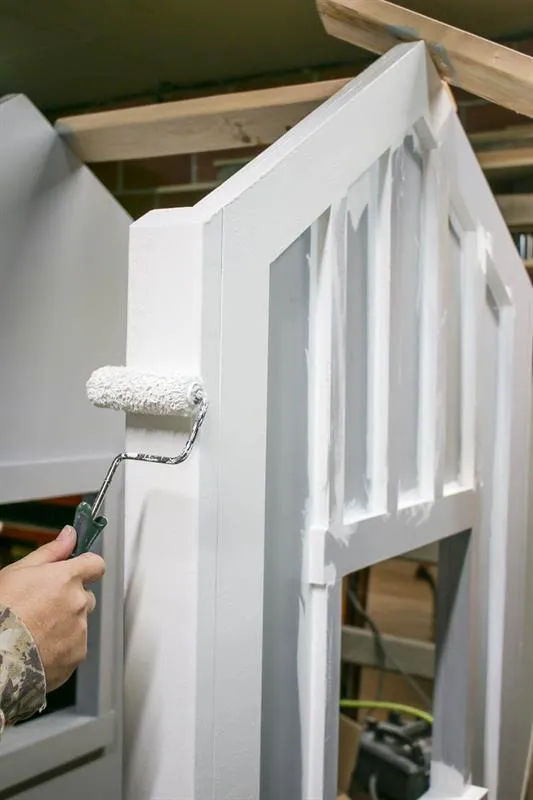
9Prime and paint
Prime and paint all pieces with paint of choice. We used Falling Snow for the white and Graphic Charcoal for the trim by Behr Paint.
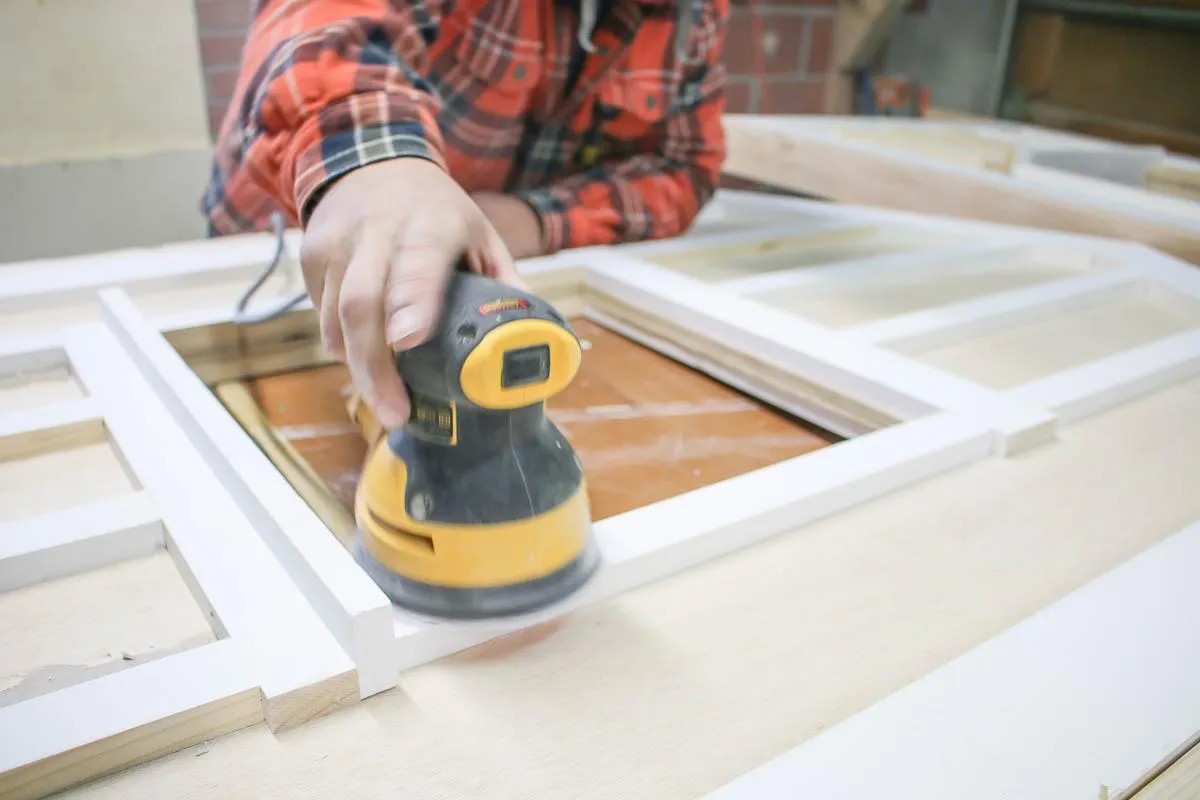
10Fill nail holes &sand
Fill nail holes with wood filler and sand to a smooth finish with orbital sander and 80 grit followed by 150 grit sandpaper.
Tags
- Bed Frames
- Intermediate
Reviews & builds
No reviews yet
Sign in to review this plan or share your build.
No reviews yet. Be the first to build this.