 Notch
- Difficulty
- Easy
- Time
- 2.8–5.3 hours
- Cost
- $$$
About this build
A bar table that can be used as a bar to have a drink or meal on a deck or balcony, or it can be used as standing desk on deck or balcony.
Tools
Essential
- Drill / Driver
- Jigsaw
- Miter Saw
- Pocket Hole Jig
Optional / nice to have
- Bar / Pipe Clamps
- Tape Measure
Materials
| Item | Qty |
|---|---|
| Wood lumber, 2" x 2" - 8' | 2 board |
| Wood lumber, 1" x 3" - 6' | 4 board |
| Wood lumber, 1" x 2" - 8' | 3 board |
| Wood corbel, 7 in. x 11 in. x 5/4 in. | 2 board |
| Wood corbel, 5 in. x 8 in. x 5/4 in. | 2 board |
| Wood corbel, 3 in. x 5 in. x 3/4 in. | 2 board |
| #8 x 1-1/4" exterior wood screws | 54 each |
| #8 x 1" Exterior wood screws | 8 each |
| 1 1/4" pocket hole screws (std) | 78 each |
| 4" x 4" x 1.5" L bracket | 2 each |
| U-bolt to secure to the deck | 2 each |
Overall cost: $$$. Lumber prices vary by region, species, and season, so we give a band rather than a figure we would only be pretending to know.
Cut list
| Part | Qty | T × W × L |
|---|---|---|
| Back leg | 2 | 1 1/2" × 1 1/2" × 2" |
| Top filler | 2 | 3/4" × 2 1/2" × 8" |
| Slat | 7 | 3/4" × 2 1/2" × 48" |
| End rail | 2 | 1 1/2" × 1 1/2" × 48" |
| Brace | 4 | 3/4" × 1 1/2" × 8" |
| Back brace | 2 | 3/4" × 1 1/2" × 8" |
| Back slat | 2 | 3/4" × 1 1/2" × 45" |
| Back rail | 2 | 3/4" × 1 1/2" × 48" |
| Front leg | 1 | 1 1/2" × 1 1/2" × 11" |
What to buy
Buy 12 boards at 8 ft.
1 1/2" × 1 1/2"
2 boards
3/4" × 2 1/2"
7 boards
3/4" × 1 1/2"
3 boards
Assumes 8 ft stock, a 1/8" saw kerf, and buying each part at its own width. Change the board size or kerf on the full board plan →
Instructions
1Create the frame of the bar
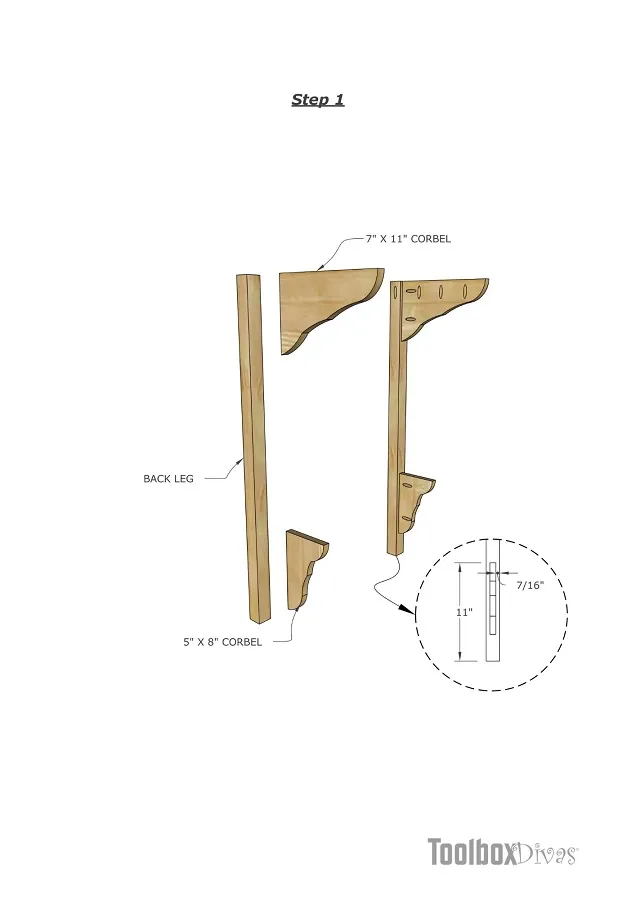
Take the 2 back legs and attach the corresponding corbels using exterior pocket screws. The 7"x11" corbel should be flush with the top, while the 5"x8" corbel should be placed 11" from the bottom of the back legs. When attaching the corbels place in the center of the 2x2 back legs.
2Bar top assembly
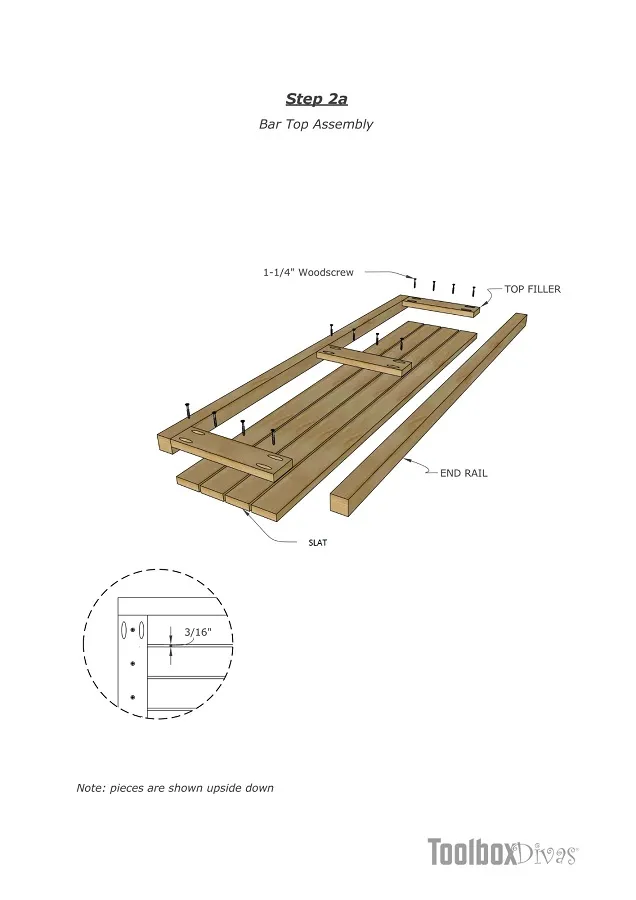
- Assemble the bar top by creating the frame of the top by connecting the 2x2 end rails with the 1x3 top fillers.
- Next line up and screw the 1x3 slats in place. Ensure the slats are even before screwing in place and spaced out 3/16".
3Foot rest assembly
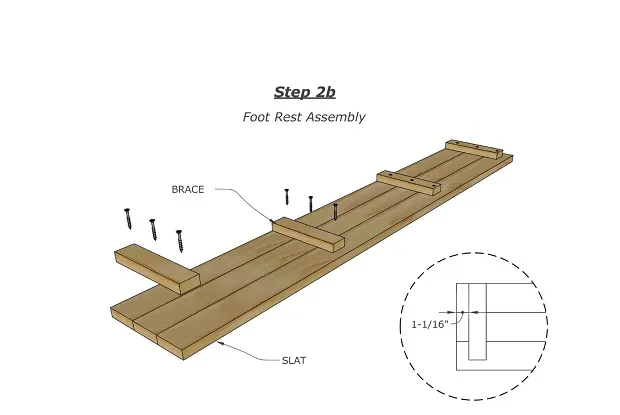
Assemble the foot rest by butting the 1x3 slats up against one another and linking together with 4 - 1x2 braces. Keep in mind the two end braces should be 1 1/16" from the edges.
4Back assembly
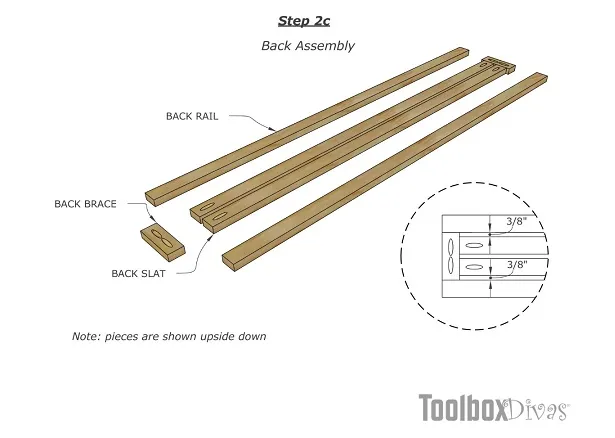
- Assemble the back of the bar top by starting with the 2 1x2 back slats.
- Attach using pocket screws to the 2 back braces.
- Then cap the ends with the back rails.
- Space the rails by 3/8".
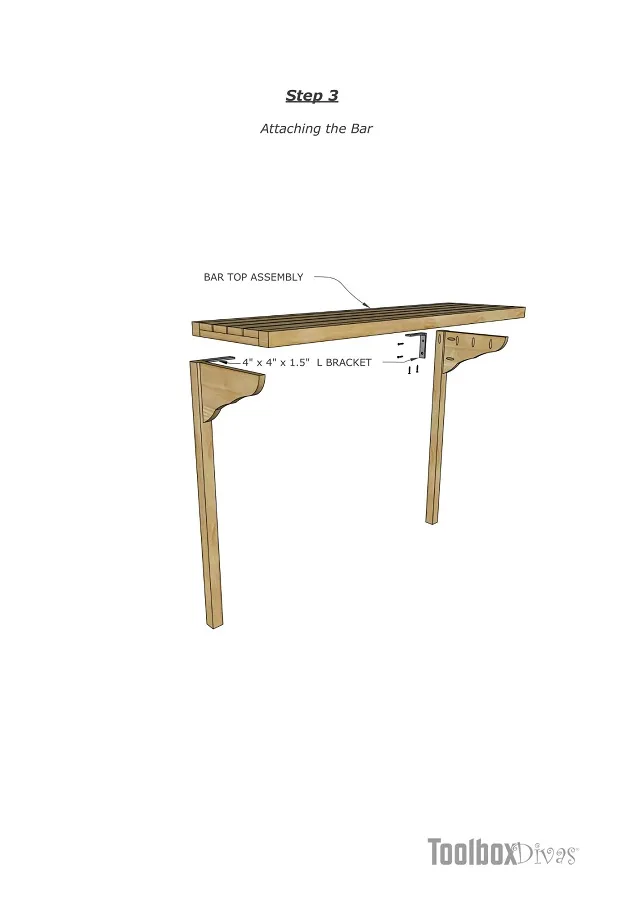
5Attaching the bar
- Now assemble the balcony bar from the top down, starting by screwing the bar top in place. It should be flush with the two legs.
- Add metal corner braces under the bar top for additional support given the length of the bar.
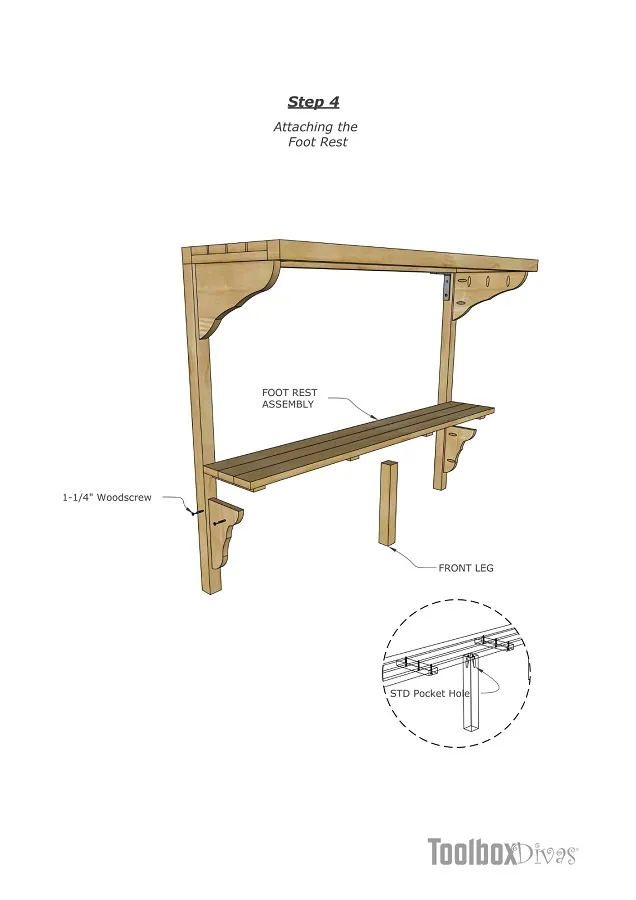
6Attaching the foot rest
Attach the foot rest to the bottom corbels and center the front leg under the foot rest.
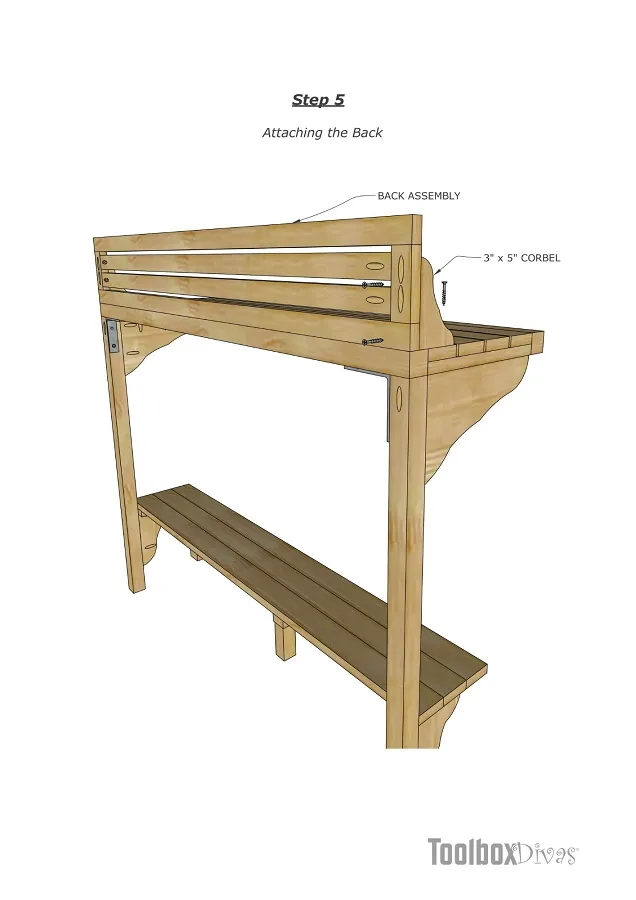
7Attaching the back
Attach the back of the bar top using wood glue and screws. And you are done. Use the appropriate sized U-Bolts for your deck or balcony and secure the bar to your balcony or deck railing.
Tags
- Outdoor Living
- Beginner
Reviews & builds
No reviews yet
Sign in to review this plan or share your build.
No reviews yet. Be the first to build this.